Planning a major outdoor project in Tempe can take a few different paths. Some homeowners choose to work with separate specialists—one company for the design, another for the pool, another for hardscape, custom metalwork, or landscaping. For many projects, that approach works well. For others, coordinating multiple teams can require additional communication, scheduling, and oversight throughout the process.
There is another approach: partnering with a single team that manages design, construction, custom metal fabrication, and long-term landscape care under one roof. That is what a full-service backyard design company looks like in practice, and it is how Creative Environments has been creating Arizona outdoor spaces for more than 75 years.
This article walks through the entire process—from the first phone call to the final walkthrough—including consultation, 3D design, construction, and the transition into long-term maintenance. If you’re comparing your options and want to understand what to expect before scheduling a consultation, this guide will walk you through each step.
Why Working With a True Backyard Design Company Changes the Outcome
Working with multiple specialized contractors can offer flexibility, especially if you already have preferred vendors. However, it can also mean coordinating several schedules, managing communication between different teams, and ensuring everyone is working toward the same vision.
When responsibilities are spread across multiple companies, homeowners may find themselves acting as the point of contact between designers, builders, and specialty trades. Design revisions, scheduling changes, or budget updates may require coordination across several parties, and responsibilities can sometimes be less clear if questions arise after the project is complete.
Creative Environments takes a different approach. Our designers, project managers, construction crews, metal fabricators, and landscape maintenance professionals all work together from the same plans and under the same company. Because these teams collaborate throughout the project, design intent can be carried consistently from concept through construction.
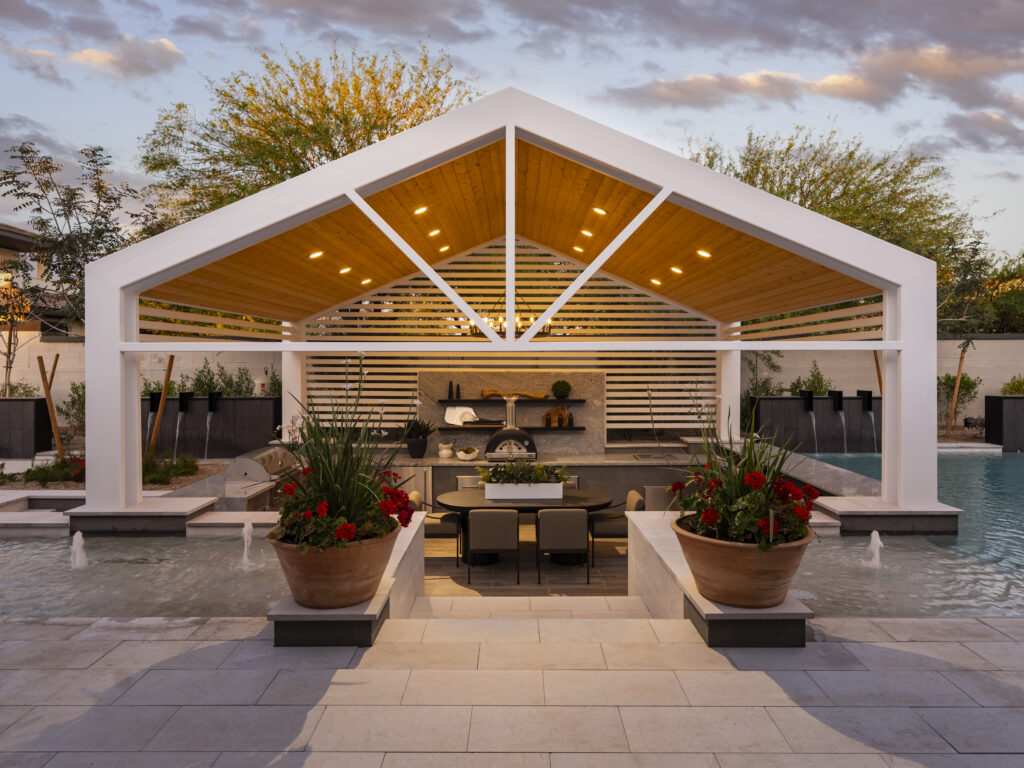
For example, if a custom steel pergola with a specific powder-coated finish is included in the design, our fabrication team works directly with the design and construction teams throughout the process. That collaboration helps streamline communication and supports greater consistency between the original vision and the finished result.
Arizona projects also come with unique considerations, including extreme summer temperatures, monsoon drainage planning, HOA design review requirements, and local permitting processes. Having experienced teams that regularly work together can help simplify coordination and keep projects moving efficiently.
Step 1: The Initial Consultation
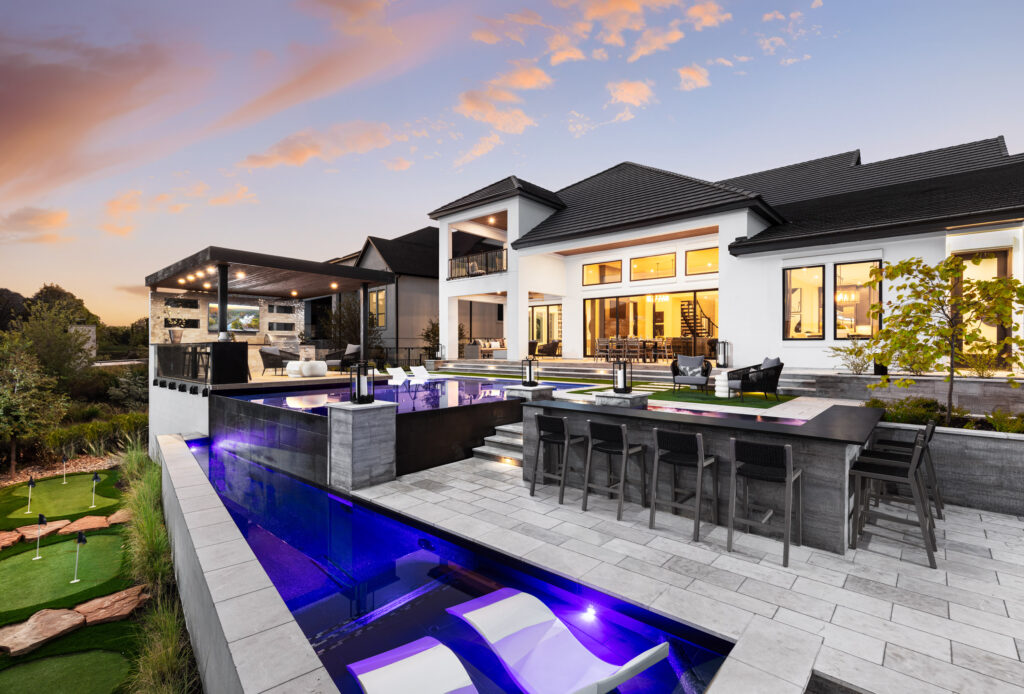
Every great outdoor space begins with a conversation. Your initial consultation is an opportunity to meet with one of our experienced landscape designers, share your vision, and discuss how you want your outdoor space to look, feel, and function. This meeting lays the foundation for a design that is thoughtfully tailored to your home, lifestyle, and goals.
During the consultation, we’ll explore the details that truly shape your project—from your investment range and must-have features to how your family uses the space today and how you’d like to enjoy it in the future. Whether it’s creating a backyard for entertaining, designing a safe place for children and pets to play, or carving out a quiet retreat for your morning coffee, every conversation helps guide the design.
We’ll also walk the property to evaluate important site conditions, including sun exposure, drainage, soil conditions, existing trees worth preserving, and key views from inside your home. If a pool is part of your vision, we’ll discuss preferences such as size, depth, functionality, and safety considerations early in the planning process.
This stage is also about establishing clear expectations. By discussing priorities, budget, and design possibilities upfront, we can develop a plan that balances your vision with what’s achievable for your property and investment. Open communication from the beginning helps create a smoother, more enjoyable design experience.
From your initial call to a signed design agreement, this stage typically takes one to two weeks. During that time, our team visits your property, develops a preliminary project scope, and prepares a customized design proposal based on your conversations and the unique characteristics of your home—not a one-size-fits-all package.
Step 2: From Rough Sketch to 3D Blueprint
With your goals, ideas, and site information in hand, your project moves into the design studio, where your vision begins to come to life. This is the stage where initial concepts are transformed into detailed plans, allowing you to visualize your future outdoor space before construction begins.
Using advanced 3D rendering technology, our design team creates photorealistic visualizations that let you experience your project from multiple perspectives. You’ll be able to see how the pool looks from your kitchen window, how the ramada feels at sunset, or how the fire feature complements the view from your primary suite. Seeing the design in realistic detail makes it easier to explore ideas, refine the layout, and make confident decisions before construction starts.
Custom landscape design is an interactive process, and it’s common for projects to go through two or three rounds of revisions. These refinements allow us to fine-tune the layout, materials, and details until the design reflects both your vision and the way you want to enjoy your outdoor space.
Your completed design package serves as the roadmap for construction. Depending on the scope of your project, it may include a scaled site plan, photorealistic 3D renderings, a curated material selection board, a planting plan with mature sizes and water requirements, a landscape lighting plan, detailed hardscape layouts, pool and water feature specifications, and custom fabrication drawings for features such as pergolas, gates, screens, or other architectural metalwork.
This phase typically takes four to eight weeks, depending on the size and complexity of the project. A backyard refresh may move through the design process more quickly, while a larger estate property with a pool, outdoor kitchen, custom structures, and extensive site features naturally requires additional time. Throughout the process, our design and construction teams collaborate closely to help ensure the plans are thoughtfully developed and ready for the next phase of your project.
Step 3: Construction and Build
With the design finalized, construction begins, bringing your vision from paper to reality. Every phase is carefully planned and coordinated to help keep the project moving efficiently while maintaining the quality and craftsmanship your outdoor space deserves.
The process follows a thoughtful sequence. Permits and HOA approvals are completed first, followed by demolition and site grading. From there, crews install underground utilities such as irrigation, electrical, gas, and drainage before moving into hardscape elements like pavers, retaining walls, decking, and pool construction. The final stages include outdoor kitchens and structures, custom metal fabrication, planting and softscape installation, landscape lighting, and a comprehensive final walkthrough to ensure every detail meets expectations.
The metal fab piece is worth pausing on. Most landscape companies outsource ironwork to whatever shop is available that week. Creative Environments runs an in-house metal fabrication operation, which means gates, pergolas, ramada framing, railings, and custom pieces are built to match the design intent exactly. When the designer specifies a particular scale, a particular finish, a particular bracket detail, the fabricator across the shop floor delivers that piece. As an outdoor design company, that level of control over a highly visible design element is unusual, and it is a big part of why finished projects look cohesive rather than assembled.
Throughout construction, you’ll work with a dedicated designer who serves as your primary point of contact. They coordinate the different phases of the project, provide updates, answer questions, and help ensure communication remains clear from the first day of construction through the final walkthrough.
Construction timelines vary based on the unique scope of each project. A thoughtfully designed backyard with straightforward features may move more quickly than a highly customized outdoor living environment that includes a pool, outdoor kitchen, extensive custom fabrication, specialty materials, intricate lighting, or significant site work. The level of customization, design complexity, permitting requirements, and material lead times all play an important role in determining the overall schedule.
A note on those timelines: these are averages drawn from years of Phoenix Valley projects, and every project varies based on scope, custom fabrication needs, pool inclusion, permitting, and material availability. You will get a project-specific written timeline before construction starts, and updates as the work progresses.
Step 4: The Maintenance Handoff
Completing construction is just one milestone in the process. Our goal is to help ensure you feel confident caring for and enjoying your new outdoor space long after the final walkthrough.
As your project nears completion, we’ll walk you through every aspect of your new outdoor space to help ensure a smooth transition from construction to long-term enjoyment. You’ll tour the property with your project manager and, when applicable, a member of our maintenance team. We’ll provide a written care guide covering plant watering schedules, pruning recommendations, and hardscape care. Your irrigation controller will be programmed and explained, and if your project includes a pool, we’ll also review equipment operation, startup water care, and basic pool chemistry.
For homeowners who prefer ongoing professional care, our landscape maintenance team is available to help preserve the beauty and health of your outdoor space. Because they have access to the original design plans, plant selections, irrigation as-builts, and construction notes, they’re already familiar with the details of your landscape and how it was intended to perform over time.
Should you ever need warranty support, our dedicated Warranty team is here to help. With access to your project’s plans, specifications, and construction documentation, they have a thorough understanding of your landscape and can provide informed support whenever questions or warranty-related items arise.
Landscape maintenance services are entirely optional. Some homeowners enjoy caring for their landscapes themselves, while others appreciate the convenience of ongoing professional maintenance. Either way, our team remains available as a trusted resource long after your project is complete.
What to Expect From Start to Finish
The full timeline, first call to final walk-through, typically runs four to nine months for a residential Tempe project.
While every project follows its own timeline, a general breakdown looks like this: the initial consultation typically takes one to two weeks, followed by four to eight weeks for the design phase. Permitting and HOA approvals vary depending on the municipality, community requirements, and project scope, so timelines can differ from one project to the next. Once construction begins, most residential projects require approximately eight to twenty weeks of active build time, while highly customized projects or larger estate properties may take longer. From the initial consultation to project completion, many outdoor living projects are completed within approximately four to nine months, depending on their complexity and level of customization.
While these timelines offer a general framework, every project is thoughtfully tailored to the homeowner, the property, and the vision behind the design. As a result, the schedule will vary based on the scope of work, level of customization, permitting and HOA approval timelines, weather conditions, and material availability. Before construction begins, you’ll receive a personalized project timeline, and throughout the build, our team will provide clear communication and regular updates so you’re informed every step of the way.
The Difference a 75-Year Legacy Makes for a Backyard Design Company
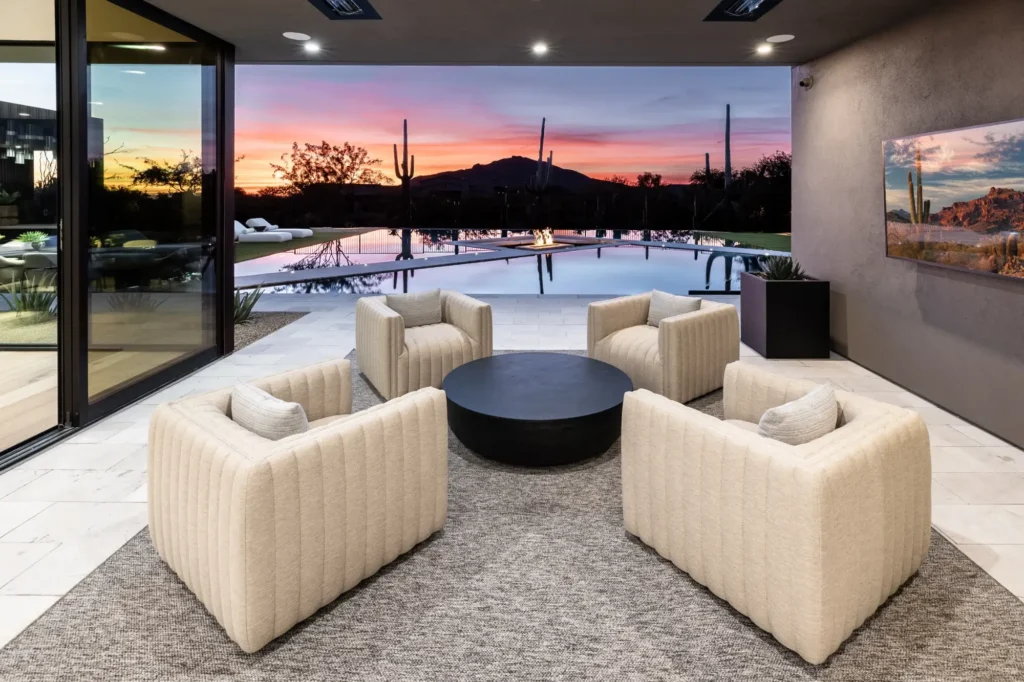
Three generations. Hundreds of Phoenix Valley backyards. In-house design, in-house construction, in-house metal fabrication, in-house maintenance. That combination is rare, and it is the reason Creative Environments can honestly claim that your project stays with one team from the first sketch through years of care.
The value of that continuity extends beyond the construction process. Long-standing relationships with trusted vendors, skilled in-house craftsmen, and experienced project teams allow us to thoughtfully navigate material selections, custom fabrication, and the countless details that bring a one-of-a-kind outdoor space to life. Whether sourcing a distinctive natural stone or fabricating a custom architectural feature, every decision is made with your overall design in mind.
Choosing a backyard design company is about more than selecting someone to build your outdoor space—it’s about choosing a trusted partner to guide you through the entire journey. With a collaborative team, decades of experience, and a commitment to craftsmanship, Creative Environments is dedicated to creating outdoor environments designed to be enjoyed for generations.
Ready to See Your Backyard Come to Life?
Creating a truly exceptional outdoor space is a journey—one built on thoughtful design, craftsmanship, and a team that understands how to bring your vision together from concept to completion.
If you’re ready to explore what’s possible for your property, the next step is a conversation with the Creative Environments design team. During your consultation, you’ll have the opportunity to walk your property with an experienced designer, discuss your goals and lifestyle, and gain a clearer understanding of the scope, investment, and timeline for your project.
For more than 75 years, your trusted local backyard design company Creative Environments has been creating distinctive outdoor environments throughout Arizona. We invite you to experience the process and discover what is possible when your outdoor space is designed with intention, built with craftsmanship, and cared for by a team that knows it from the beginning.