Not long ago, a backyard meant a patch of lawn and a grill on the patio. That era is over.
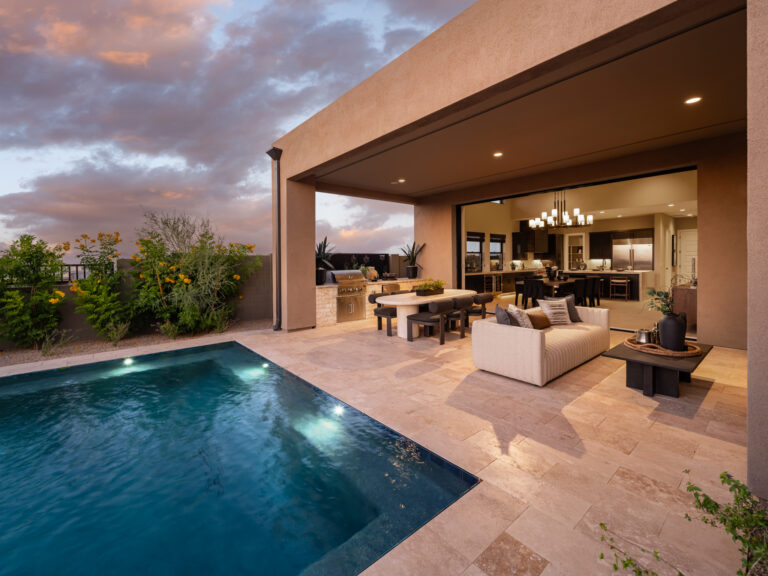
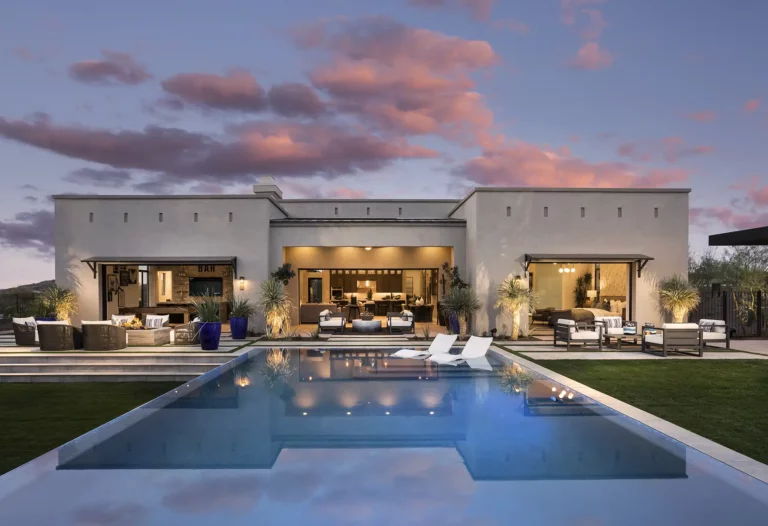
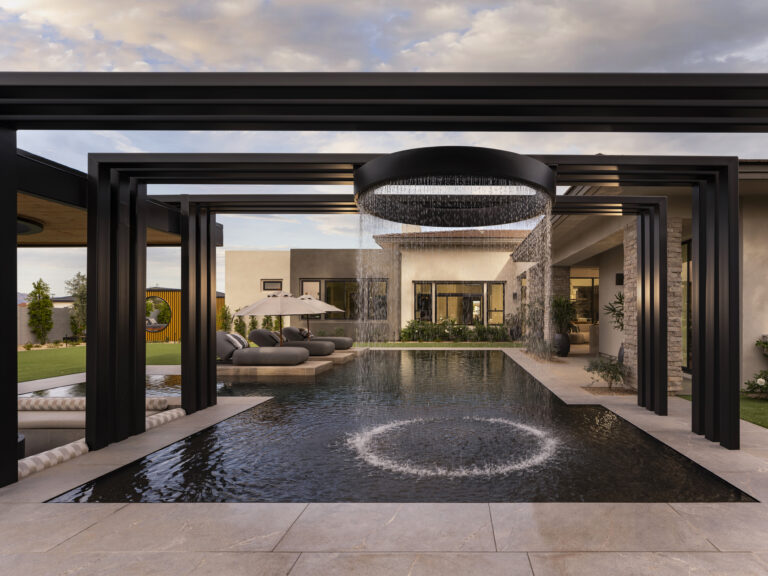
Today, the space beyond the back door is an intentional extension of your home. It’s where people work, host, recover, and unwind. And here in the Valley, it’s a room you can use nearly every month of the year.
Walk down a single street in Tempe and you will find three households with three completely different visions for the same square footage. One wants a plunge pool washed in color. One opts for shade, a laptop, and quiet. One desires a beach entry and a path that never needs watching.
Below are 21 outdoor living space ideas, organized by the generation that’s asking for them most.
Why Every Generation Wants Something Different From the Backyard
A few things changed at once.
Remote work turned the yard into usable weekday square footage. Wellness moved outdoors, into spas, saunas, and cold water. Homeowners who plan to stay put for decades began designing for the body they will have in twenty years, not just today. And a whole generation grew up composing images, which quietly reshaped what a good backyard is supposed to look like.
Arizona magnifies all of it. Our outdoor season runs long. Shade is not a decorative choice here. It is the difference between a yard you love and a yard you avoid from June through September.
So the question is never simply what looks beautiful. It’s what you will do out there, and when, and with whom.
Gen Z Backyard Ideas: Designed to Be Seen
For this group, the backyard is part hangout, part set. Everything gets photographed. That is not vanity. It is a design brief.
A yard that photographs well is a yard with intention. One clear focal point. Beautiful light. Layers of texture that read well up close. Those are old design principles wearing new clothes.
1. A Single Bold Focal Wall
Pick one surface and commit. Stacked stone, hand set tile, brick in a running pattern, or a plaster finish with real depth. Everything else in the yard stays quiet.
2. Layered Lighting After Dark
String lights overhead, uplights at the base of the palms, and color adjustable lighting in the water. The yard becomes a different place at nine o’clock.
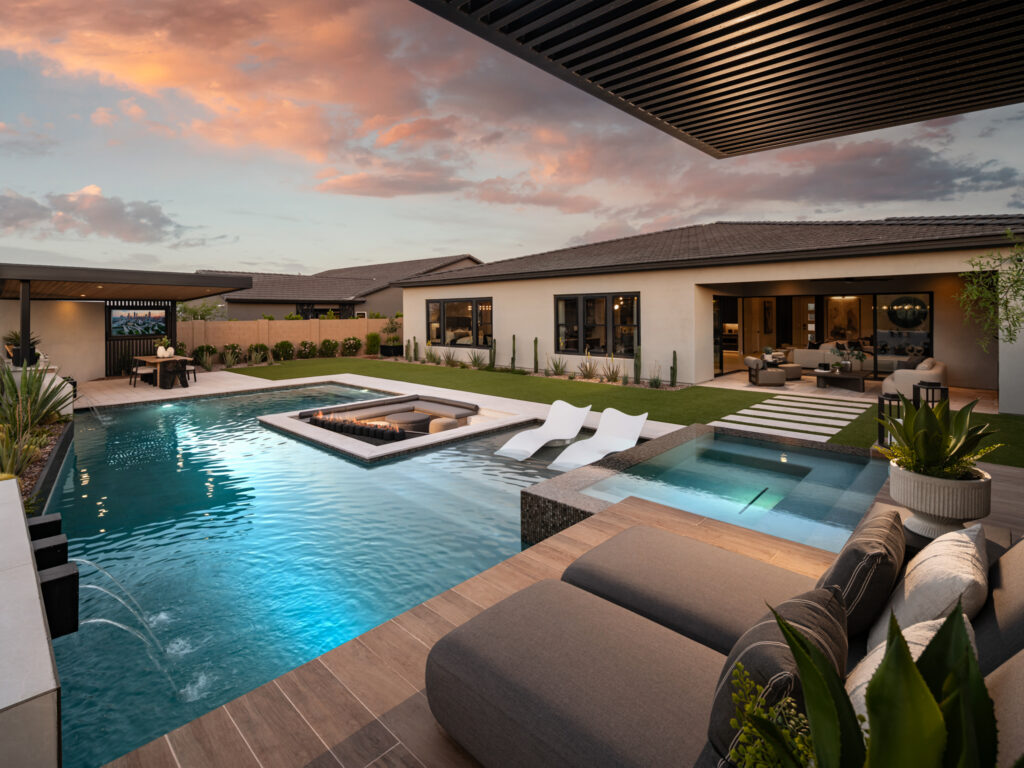
3. A Plunge Pool with a Tanning Ledge
Small water is having a moment. A plunge pool fits a compact lot, heats efficiently, and gives you a shallow ledge for lounging in a few inches of cool water.
4. Fire as the Gathering Point
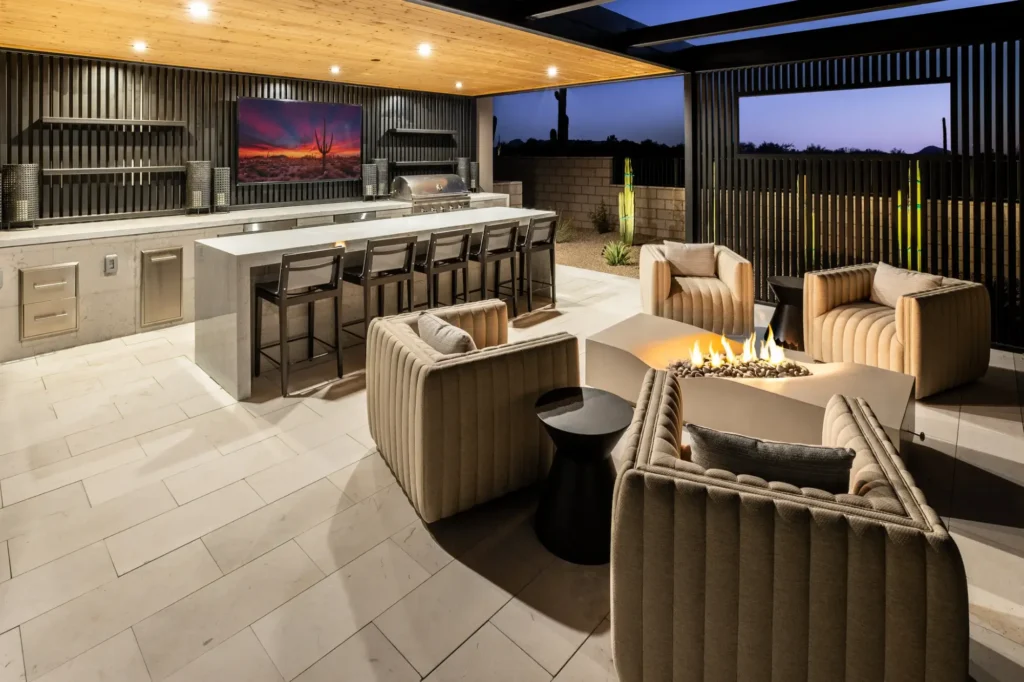
A fire pit or linear fire feature pulls everyone into one circle. It also extends your evenings well into winter, which matters more than people expect.
5. Living Walls and Planted Texture
Vertical planting softens block fences and adds the layered greenery that makes a small yard feel deliberate rather than tight.
6. Sound and Power Built In
Speakers set into the hardscape and outlets placed where people actually sit. Nothing undermines a beautiful space faster than an extension cord across the deck.
One more note for anyone near ASU or in a first home. Small lots are an advantage here. Tight spaces feel intimate, and intimacy photographs beautifully.
Millennial Outdoor Living Ideas: Function, Wellness, and a Second Office
This group asks the sharpest questions. They want the yard to earn its keep on a Tuesday, not only on a Saturday.
Work From Backyard Setups
7. A Shaded Outdoor Office
A ramada or pergola with power, data, and a fan turns a corner of the yard into a workspace. Orientation is everything. We position the seating so the sun is never behind your screen.
8. A Detached Studio or Casita
For those who need a door that closes, a small structure gives you separation without a remodel. It also becomes a guest suite later.
Wellness Features That Get Used Daily
9. A Spa Placed Steps from the Back Door
Distance kills usage. Put the spa within a few steps of the house and it gets used in January, which is when you want it most.
10. A Sauna and Cold Plunge Pairing
Hot, then cold, then rest. Set the two side by side with a comfortable seat between them and the ritual becomes effortless.
11. A Lap or Exercise Pool
A narrow, deliberate pool built for swimming rather than lounging. It fits long, slim lots beautifully and turns a workout into something you look forward to.
Entertaining, Kids, and Dogs, all at Once
12. An Outdoor Kitchen Sized for Real Cooking
Not a lonely grill on an island. Counter space on both sides, refrigeration, storage, and a place for guests to lean and talk to the cook.
13. A Zoned Yard
Cook here, play there, sit quietly over there. Zoning is how one yard serves a dinner party and a toddler in the same afternoon.
Turf, shade sails, and a tidy dog run round it out. And one small detail worth insisting on: a clear sightline from the kitchen window to the water. Parents notice that one immediately.
Boomer Backyard Design: Accessible Luxury That Lasts
The goal here is straightforward. Stay in the home you love. Host the family often. Spend your weekends enjoying the yard, not managing it.
Accessibility has a reputation for looking clinical. Done properly, it looks like nothing at all. It simply feels easy.
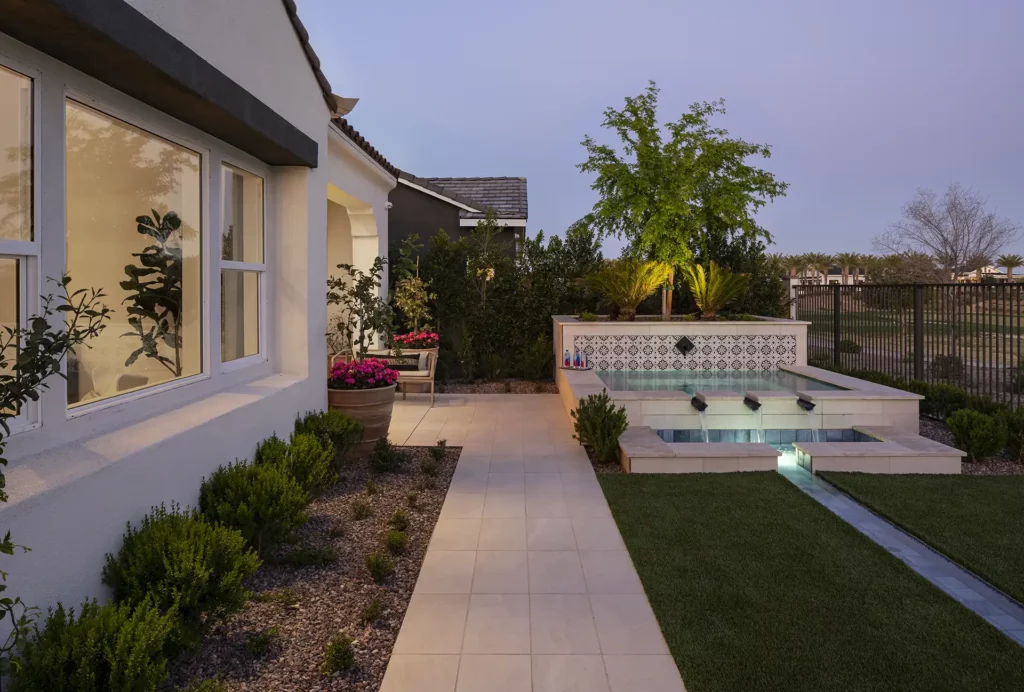
14. A Beach Entry Pool
The water begins at zero depth and slopes gently. Grandparents and grandchildren can both walk in. No ladder, no reaching, no hesitation.
15. Wide, Level Pathways
Generous walkways with slip resistant surfaces and no surprise transitions. Wide paths also make a yard feel more gracious, which is a happy side effect.
16. Handrails and Steps Designed In, Not Added On
A rail in hand forged iron or a cast stone step edge reads as craftsmanship. It just happens to be there when you need it.
17. Hydrotherapy Seating in the Spa
Therapy seats, a heated shell, and jets positioned for backs and shoulders. This is the feature clients tell us they use nearly every day.
18. Shade You Never Have to Move
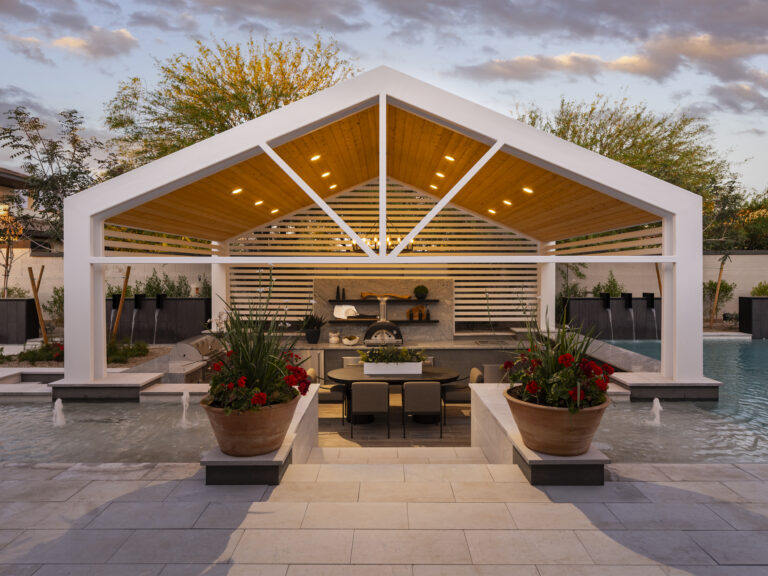
A ramada, a solid patio cover, or a substantial pergola. Fixed shade with real seating underneath, including chairs with proper back support.
19. Low Glare Path and Step Lighting
Even, warm light at ankle height along every walkway and stair. Beautiful at dusk, and quietly reassuring after dark.
20. Desert Adapted Planting
Plants chosen for our soil and our summers. Sculptural agave, flowering shrubs, and shade trees that thrive here instead of merely surviving.
21. Automation and Ongoing Care
Irrigation and lighting on a controller you can manage from your phone. Pair that with regular professional maintenance and the yard stays exactly as designed.
This is where luxury outdoor design shows its real value. The finishes are chosen for a twenty year horizon, so the space still looks intentional a decade from now.
What All Three Generations Agree On
Strip away the differences and the same four priorities appear every time.
- Shade comes first. In the Valley, every other decision follows the shade plan.
- Water comes second, at whatever scale the lot allows.
- Lighting comes third, because it doubles the hours you can use the space.
- Low water planting comes fourth, chosen for beauty as much as for practicality.
Then there are the Arizona realities that no inspiration photo will tell you about.
West facing yards take a beating from late afternoon sun, so seating and shade have to be planned around it. Monsoon season demands proper grading and drainage before a single paver is set. Surface temperature matters, which is why decking and coping materials are chosen as carefully as the tile. And most neighborhoods here require design review submittals, which is far smoother when your plans arrive complete.
That is the honest argument for searching backyard design near me rather than working from a saved image folder. Local experience is not a preference. It is the difference between a yard that performs and one that fights you.
Multigenerational Yards: When Three Generations Share One Backyard
Multigenerational living is common across the Valley, and it is one of the most rewarding briefs we take on.
The instinct is to compromise until everyone is mildly satisfied. Resist it. Design instead for each need in its own place.
Zone by activity and by noise. Give the yard one primary circulation path that every person can use comfortably, whatever their age. Choose a pool entry and depth profile that works for a two year old and an eighty year old on the same afternoon. And build several small seating pockets rather than one enormous patio, so a quiet conversation and a loud game can happen at once.
Handled well, nobody feels like a guest in their own backyard.
How to Design Outdoor Living Spaces for Your Stage of Life
Here is the order of operations we walk clients through.
1. List the five things you will actually do out there most often.
Be honest. Design for your real life, not an aspirational one.
2. Watch the sun.
Stand in the yard at ten, at two, and at six. Note where the shade falls and where it does not.
3. Set the shade plan first.
Before furniture, before finishes, before anything. In Arizona this decision drives the whole layout.
4. Choose one anchor feature.
Pool, kitchen, or fire. One element leads and the rest support it. Yards with three competing focal points feel restless.
5. Design for ten years from now.
The single most valuable habit. A wider path or a gentler pool entry costs little today and changes everything later.
6. Phase the build, but rough in early.
Run the conduit, sleeves, gas, and water lines now, even for features coming in year three. Cutting finished hardscape later is expensive.
7. See it in 3D before anything is poured.
A rendering resolves the disagreements and the doubts while changes are still free.
8. Budget for maintenance from day one.
A beautiful yard is a living thing. Plan its care alongside its construction.
Frequently Asked Questions
What are the most popular outdoor living space ideas in Arizona right now?
Fixed shade structures, compact pools with tanning ledges, full outdoor kitchens, fire features, and spa and sauna pairings. Shade and water lead many conversations that we have.
How much does a custom backyard design cost in the Phoenix area?
It depends entirely on lot size, grading, and the features you choose. A design consultation gives you a realistic range for your specific property before you commit to anything.
When should I start a backyard project in Tempe?
Design and permitting take time, so starting in fall or winter often means enjoying the finished space by early summer. Good projects reward early planning.
Can a small backyard still fit a pool and an outdoor kitchen?
Yes, and small yards often turn out beautifully. Plunge pools, compact kitchen runs, and careful zoning make modest lots feel considered rather than crowded.
Which features are best for aging in place?
Beach entry pools, wide level pathways, slip resistant surfaces, integrated handrails, hydrotherapy seating, and even low glare lighting along every path and step.
How long does a full design and build take?
It varies with scope, review approvals, and material selections. Your designer will map a realistic timeline for your project during the planning phase.
Your Yard, Your Stage of Life
The generation gap in backyard design is really a life stage gap. And a life stage gap is a design problem, which means it has a solution.
Creative Environments has been designing and building outdoor spaces across Arizona since 1950. Design, pools, hardscape, planting, and ongoing maintenance all live under one roof, which is why our projects feel like one idea rather than several. We work throughout Tempe, Chandler, Gilbert, Mesa, Phoenix, Scottsdale, Paradise Valley, Ahwatukee, and Queen Creek.
Whichever outdoor living space ideas caught your attention above, the next step is the same. Book a design consultation and see your backyard in 3D before construction begins.