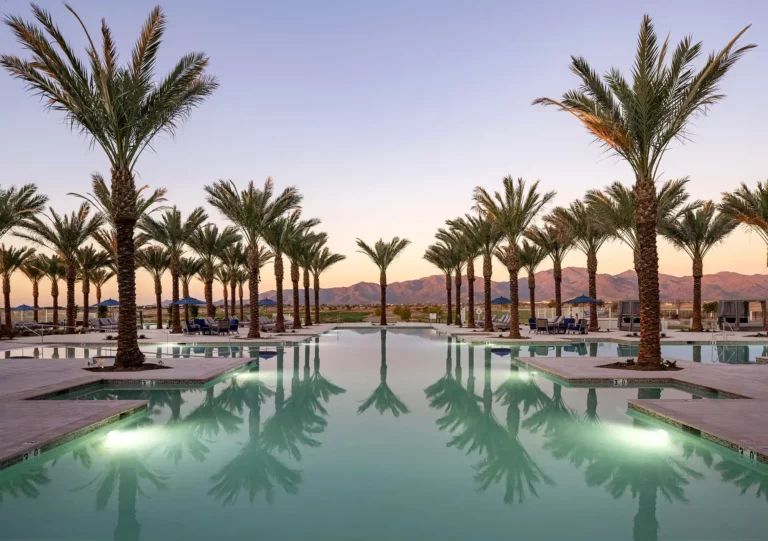
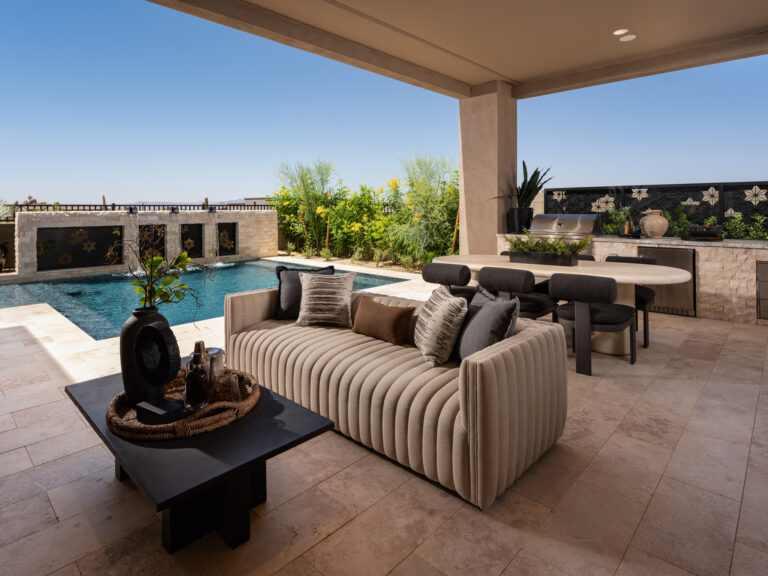
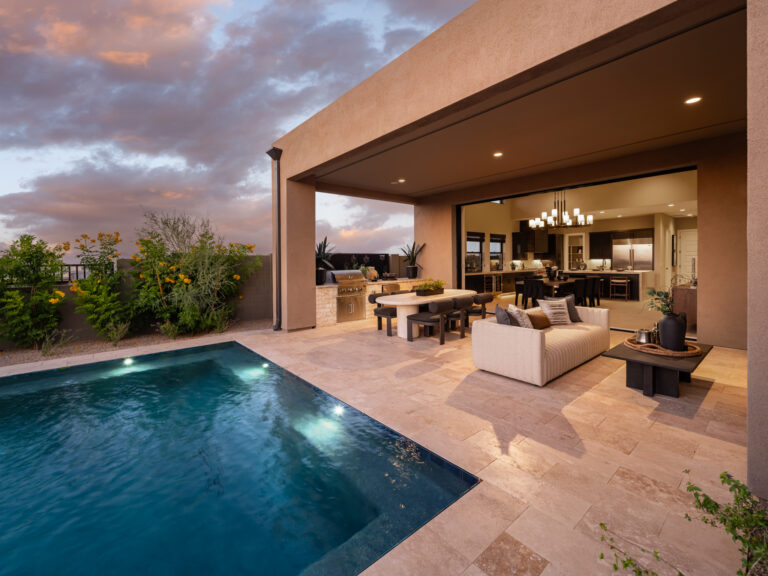
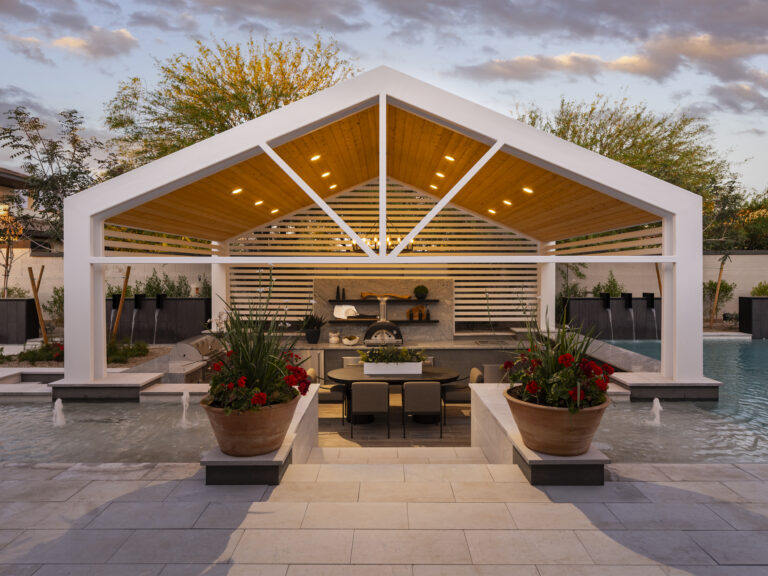
Are you considering investing in a lifestyle that caters towards luxury outdoor living? Here is a glimpse of what your life could look and feel like…
It’s 4 p.m. in July, and you’ve just handed over your keys at a Scottsdale resort. The asphalt is radiating. Then you step into a shaded entry court, and the temperature drops immediately. You hear water before you see it. By the time the pool deck opens up in front of you, your shoulders have already dropped and the tension is fading away. The best part? You haven’t even checked in yet.
Now think about your own backyard. There is a good chance that it costs more than a weekend stay, and it does none of that.
This is the quiet frustration we hear constantly from homeowners in Paradise Valley, Chandler, and Mesa. The patio is unusable from three until seven. The pool sits in full sun with a ring of hot concrete around it. There is a grill, a fire pit, and a pergola, all bought in different years, none of them talking to each other. Nobody walks outside after dinner because there is no reason to. The money was spent, but the feeling never arrived.
Here is the part that surprises people: that feeling is not a budget line item. It is a sequence of decisions, made in a specific order, by people who do this at commercial scale. Resorts have been refining that sequence for decades because their occupancy depends on it.
Creative Environments has been designing outdoor spaces in Arizona since 1950, and we built our first resort landscape for Four Seasons Scottsdale back in 1999. We have watched those same principles work just as well on a half-acre lot in Gilbert.
Below is the playbook, translated.
Resorts Sell a Feeling. Your Backyard Can Too.
The difference between a resort pool deck and a residential one is rarely the budget. It is the order of operations. Hospitality designers start with the guest’s emotional experience and work backward toward materials. Most backyard projects start with a product catalog and work forward, hoping the feeling shows up at the end. It usually does not.
That inversion is the whole lesson, and it shows up in two places most homeowners never think about.
The arrival sequence nobody notices, but everyone feels.
Resort designers obsess over the first ninety seconds. They compress you into a narrow, shaded, slightly dim path, then release you into open water and sky. It’s a deliberate contrast, borrowed from theater. Your body reads it as relief.
Your back slider is the equivalent of that lobby door, and almost nobody designs for it. In most Valley homes, you open the door and see the entire yard at once, all of it, immediately. Nothing is revealed. Nothing is withheld.
The fix costs very little. A single planter mass, a screen wall, or a change in deck material at the threshold gives the eye something to move past. Suddenly the pool is a discovery instead of an inventory item.
Why hotels measure square footage in moods, not size.
Ask a resort designer how big a pool deck is and they will tell you how many different ways a guest can use it for luxury outdoor living. Morning coffee alone. Late morning with kids. A cocktail at six. A quiet conversation at nine. Four moods, one footprint.
Ask most homeowners about their backyard and you get dimensions. That is not a criticism, it is just a different starting point, and it produces a different result. Space planned around objects tends to have one mode: occupied or empty.
The shift toward mood-based planning is the highest-return move available in luxury outdoor living, and it happens on paper, before a single dollar goes into the ground.
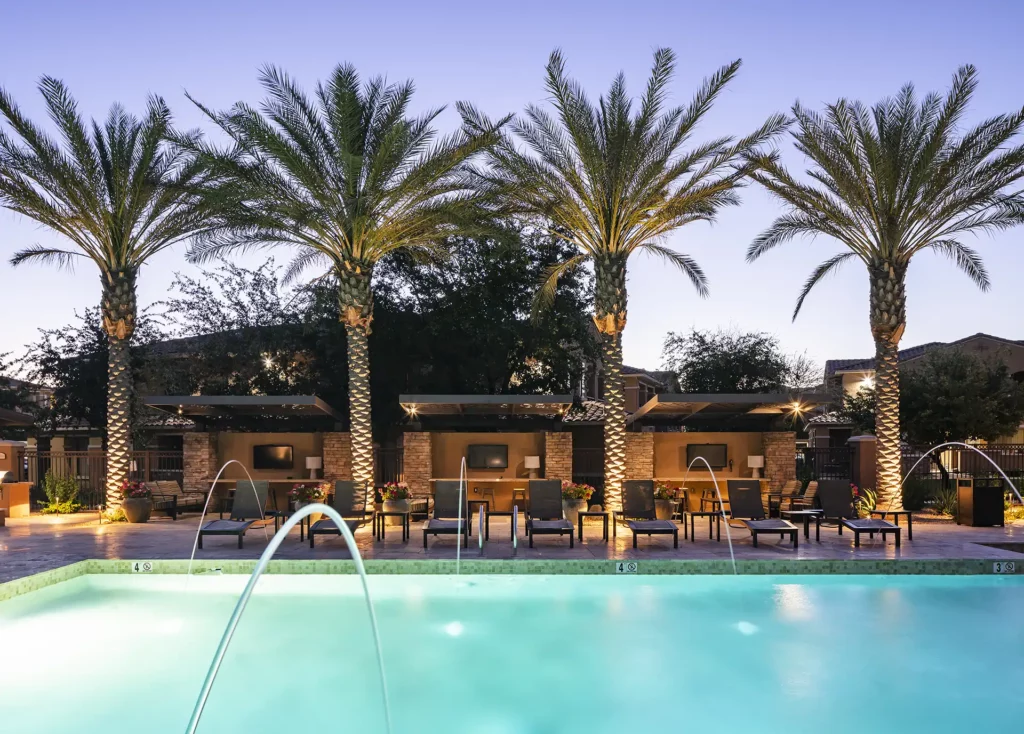
One Yard, Several Moods: The Zoning Behind Every Great Resort Pool Deck
Walk any major Arizona resort property and you are not looking at one pool. You are looking at several, each tuned to a different guest and a different hour. One is quiet and adults-only. One is loud, with a slide and a swim-up bar. A few smaller ones sit tucked between buildings for people who want to disappear.
Same property. Same climate. Completely different experiences. That is zoning, and it scales down further than most people assume.
Adults, family, and the buffer in between
At home, this looks like three defined areas: a quiet corner for morning coffee, a social zone built around the kitchen and the water, and something physical between them. That something is usually planting, a raised wall, or a change in grade.
The buffer is the part that gets cut from budgets first, and it is the part that makes the other two work. Without separation, one loud group takes over the entire yard by default. You cannot have a conversation twelve feet from a cannonball contest.
We have watched this play out on properties of every size. Two zones with nothing between them function as one zone, and it is always the louder one that wins.
Sightlines and screening instead of walls
Resorts almost never solve privacy with a taller fence. They solve it with layers: a hedge at eye level, a shade structure overhead, a change in elevation underfoot. You feel enclosed without feeling walled in.
This matters in the Valley, where block walls are the default and they do very little except mark a property line. A six-foot wall does not stop a second-story neighbor from looking into your spa. A well-placed olive tree or a slatted steel screen does.
Steel screening is also where custom fabrication earns its keep. Because we run our own metal shop, screens, gates, and privacy panels can be built to match the home’s architecture rather than approximating it with something off a shelf.
Making three zones fit a quarter-acre lot
Here is the trick nobody tells you: zones can share the same square footage as long as they do not share the same hour. Your morning coffee corner and your evening cocktail spot can be the same eight feet of deck, defined differently by light.
Material change does most of the heavy lifting. A travertine field reads as one room. A decomposed granite border reads as the edge of it. No construction required, just intent.
Lighting finishes the job after dark, which is why we plan lighting zones during the design phase and not as a final add-on.
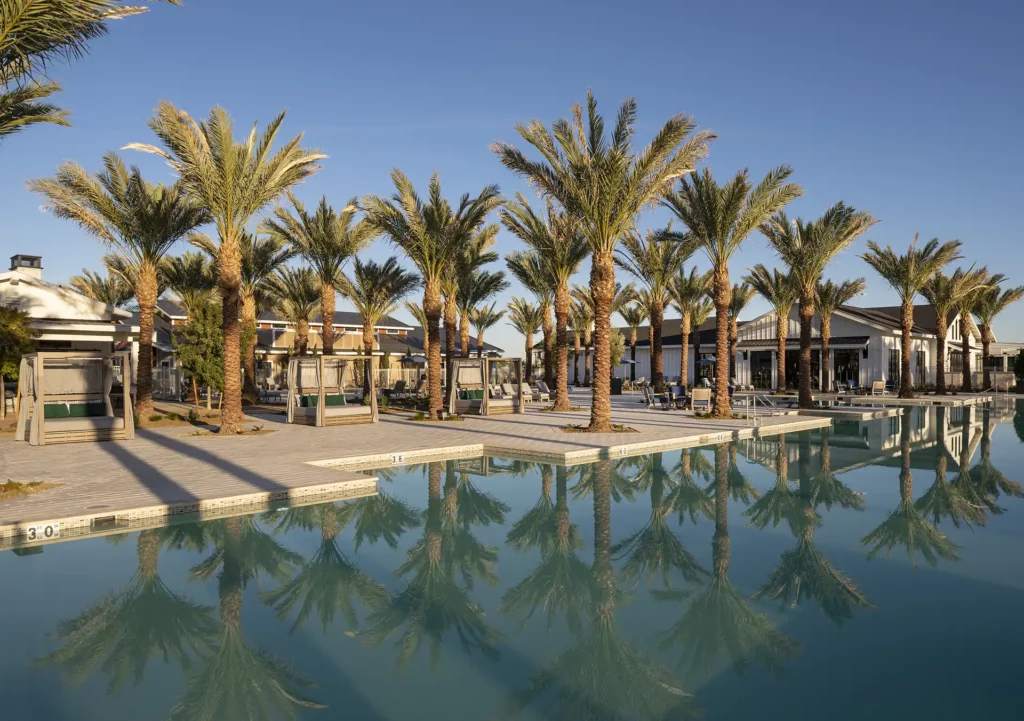
Start With the Water: Sun Shelves, Swim-Up Seating, and Edges Worth the Money
Water is the anchor of every luxury outdoor living space in Arizona, and it is also where the most money gets misdirected. The features that photograph best are not always the features that get used daily.
Our work on hotel resort pools taught us which elements guests actually gravitate toward, and the answer is remarkably consistent. They want to be in the water without swimming.
Sun shelf dimensions that actually get used
A sun shelf, also called a Baja shelf or tanning ledge, is the single most-used feature we install. It is a wide, shallow platform set into the pool, usually at the entry point, holding somewhere between six and eighteen inches of water.
Depth is not a style choice, it is a use decision. Three to six inches works for loungers and small children. Nine to twelve inches is the sweet spot for adults who want to sit and stay. Widths of four to eight feet give you room for furniture rather than just a wet step. Go deeper than twelve and you have built a shallow pool, not a lounge.
The details separate a good shelf from a great one: a built-in umbrella sleeve so shade is not an afterthought, a bubbler for sound and movement, and a finish with real grip underfoot. Skip those and you have a ledge nobody sits on.
Swim-up seating at residential scale
The hotel version is a full bar with a bartender. The residential version is quieter and, honestly, better. A submerged bench inside the pool, a bar-height counter on the deck side, and the outdoor kitchen directly behind it.
Two people can serve four people in the water without anybody getting out. That is the entire point, and it changes how long guests stay. Nobody leaves a good pool because they are thirsty.
The measurements have to be set against the actual waterline during construction, not scaled off a plan. Get it wrong by three inches and the counter becomes either a chin rest or a shelf you cannot reach.
Infinity edges, and when to skip them
Negative and infinity edges are stunning, and they only work when there is something to disappear into. A view, a drop in grade, a mountain silhouette. On a flat lot in Mesa or Chandler, that edge disappears into your neighbor’s block wall.
Perimeter overflow reads as the most expensive detail in residential pool design, and it earns that reputation honestly. It carries real engineering, real water loss, and real ongoing attention.
When a lot cannot support it, we redirect that budget into a raised spa wall, a fire feature, or better shade. Those get used every week. An edge you cannot appreciate gets used in photographs.
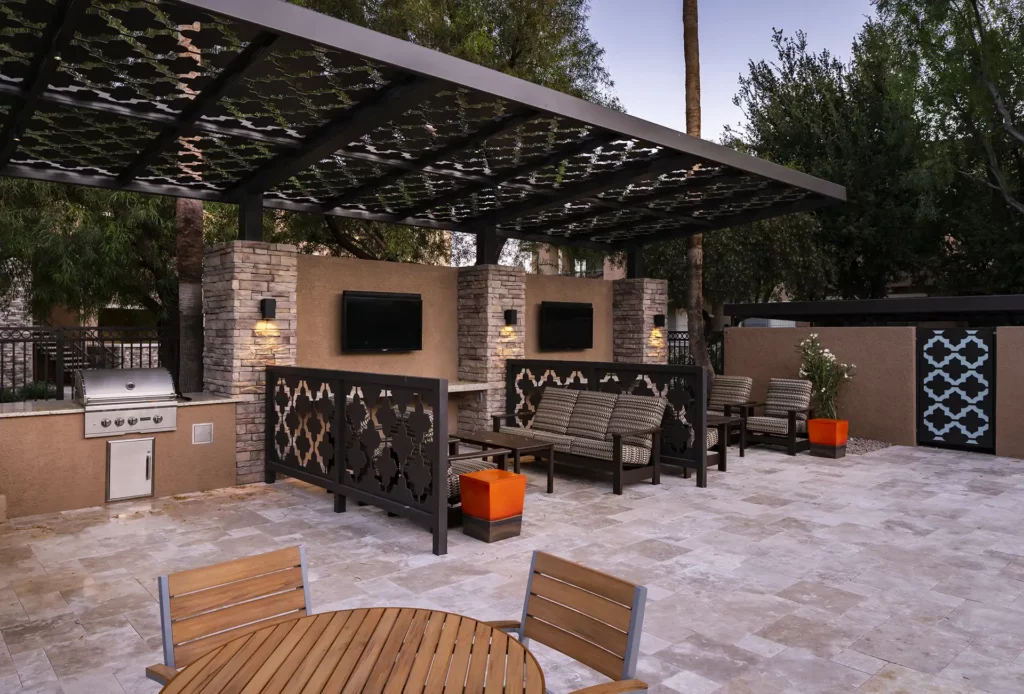
Shade Is Architecture in Arizona, Not an Afterthought
You can build the most beautiful pool in Scottsdale and still lose your backyard from May through September. Shade is not a comfort upgrade here. It is the thing that determines whether the space exists at all during half the year.
Resorts treat shade as a structural element with its own budget line, and they distinguish carefully between the types. Homeowners tend to treat all three as interchangeable, which is where the trouble starts.
Ramada, pergola, cabana: what each one solves
A ramada has a solid roof. It delivers actual relief at 3 p.m. and is the workhorse of serious Valley outdoor design. A pergola filters light and adds architectural rhythm, which is genuinely valuable, but on its own it will not save a west-facing patio in August. A cabana is the true hospitality move: a furnished, semi-private lounge with power, seating, and its own identity.
The reason resorts invest so heavily in cabanas is that they are not selling shade. They are selling a room. Guests reserve them, settle in, and stay all day. The residential version of that instinct is a shade structure you actually furnish, wire, and treat as an outdoor living room instead of a place to park chairs.
Orientation matters more than square footage. A west exposure needs deeper overhang or vertical screening, and that is a calculation, not a furniture problem.
Comfort systems that stretch the day
Resorts layer mechanical comfort on top of structural shade. Misting lines run inside the structure rather than bolted on afterward. High-volume, low-speed fans move air without noise. Retractable screens cut low afternoon sun. Louvered roof systems adjust through the day as the angle changes.
Homeowners consistently underestimate how much these extend usable hours. A ramada with fans and misters is comfortable at 105 degrees. The same ramada without them is storage.
The demand for this has grown noticeably in recent years, and the reason is a shift in what people want from a backyard. Fewer clients ask us what will impress a future buyer. More ask what they will actually use on a Tuesday in July.
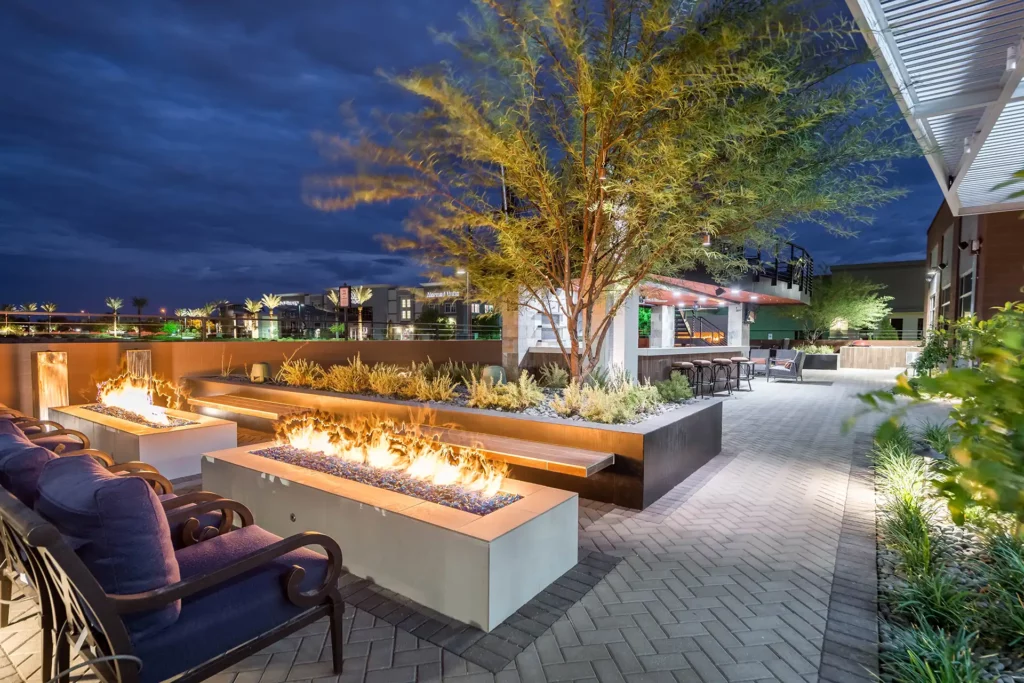
What Happens After Sunset: Fire, Moving Water, and Layered Light
In the Sonoran Desert, the best hours are the ones after the sun goes down. Resorts know this, which is why they spend disproportionately on the evening experience. Most residential yards do the opposite and go dark at eight.
Three elements carry the night, and they work as a system rather than individually.
Fire follows conversation, not symmetry
Fire features get placed where they look balanced on a plan. Resorts place them where people already stop walking: the end of a sightline, the edge of a lounge zone, the transition between two areas.
Seating geometry matters more than the feature itself. A fire table with a seven-foot conversation circle around it becomes the center of the yard. The same table centered in an open deck becomes an obstacle everyone walks around.
Scale is the other common miss. An oversized fire bowl in a modest yard reads loud, not luxurious. Restraint is usually the more expensive-looking choice.
Moving water as a privacy tool
This is the most underused idea in residential luxury landscape design. Scuppers, water walls, and spa spillovers mask road noise, pool equipment, and neighbor conversation. The feature you install for beauty is quietly solving an acoustic problem.
Sound can be tuned. Flow rate and drop height change the character completely, from a soft trickle to something closer to a rush. We adjust it on site, with the client standing there listening, because nobody can choose that from a drawing.
Pair it with fire and you get contrast: warmth and coolness, stillness and movement, in the same field of view. That pairing is on nearly every resort pool deck in Arizona, and it is not decoration.
It is balance.
Four layers of light
Resort lighting is built in layers, never a single pass. Uplighting on specimen plants and structures. Path lighting for safe circulation. Grazing light across stone and stucco to reveal texture. In-water lighting for the pool itself.
Color temperature is the detail that separates the two categories. Warm light around 2700K reads intimate and expensive. Cool white reads like a commercial parking area, no matter how much the fixtures cost.
Automation ties it together. One evening scene should set pool light, landscape zones, fire, and water at once, from a phone, in about a second. And because the night sky is part of the appeal of desert living, shielded downward-facing fixtures are both neighborly and better looking.
Plants and Surfaces That Still Look Good in July
Anyone can make an Arizona backyard look good in April. The test is whether it still holds up in the third week of July, after a monsoon has come through and the sun has been working on it for four months.
Resorts cannot afford a bad August. Their standards for plant and material selection are therefore stricter than most residential specifications, and worth borrowing wholesale.
Structure first, color second
Resort planting plans are built on evergreen structure: agave, hesperaloe, palo verde, mesquite, olive. Seasonal color is concentrated into a small number of high-visibility beds, usually near entries and gathering points where people slow down.
Massing beats assortment every time. Nine of one plant reads intentional and calm. One each of nine plants reads like a nursery receipt.
This approach also cuts long-term labor, because a structured desert palette needs pruning and adjustment rather than constant replacement. The yard matures instead of being restarted every other spring.
Decking you can cross barefoot
Surface temperature is the deciding factor for pool decking in the Valley, not appearance. Travertine and quality porcelain pavers stay meaningfully cooler than broom-finish concrete, which is why they dominate high-end Arizona projects and nearly every resort deck you have walked on.
What happens underneath matters just as much. Sub-base preparation and joint detailing determine whether a deck stays flat or starts shifting after two monsoon seasons. This is invisible work, and it is where corners get cut.
Finishes deserve the same scrutiny. Powder-coated steel over raw. Sealed stone. Waterline tile chosen for hard water tolerance. These are unglamorous decisions that show up in year eight.
Designed for 365 Days, Not One Photograph
Here is where commercial experience changes a residential build in ways the client cannot see on opening day. A resort pool serves hundreds of people daily, year after year, with no option to close for repairs. That reality forces a different standard.
We bring that standard to backyards, and the difference is invisible at first. Then time passes.
What commercial specification means in a backyard
It means oversized circulation paths, because people move in groups and carry things. It means equipment placed for service access, not tucked where a technician has to dismantle a wall. It means finishes selected for continuous use rather than first impressions.
None of this looks different in a photograph taken on day one. All of it looks different in year eight, which is the only comparison that actually matters.
It is also why our commercial landscape design work and our residential work run through the same design team and the same crews. The specification does not soften because the client is a family instead of a hotel.
Maintenance as a design input
The question we wish more homeowners asked before approving a feature: what will this cost me to own?
Variable-speed pumps, automation, evaporation management, and efficient irrigation all belong in the conversation during design, not after handover. In a desert climate, water and energy decisions compound fast.
Some features are worth the ongoing cost. Others are not, and a good designer will say so out loud before construction starts. We would rather have that conversation over a plan than over an invoice.
From Resort Inspiration to a Buildable Plan in the Valley
Inspiration is the easy part. Everyone arrives with photographs. The gap between a saved image and a finished yard is sequencing, code, and honest budgeting.
This is the stage where projects either set themselves up well or create expensive problems for later.
Phasing without regret
The correct order is not negotiable. Master plan first. Then everything underground: plumbing, gas, electrical conduit, drainage. Then the pool. Then hardscape, then structures, then planting and lighting.
Sleeving for future features during phase one is the cheapest decision in the entire project. Skipping it means cutting into finished travertine in three years to run a gas line to the outdoor kitchen you always intended to build.
You do not have to build it all at once. You do have to plan it all at once. That single distinction saves more money than any material substitution.
Permits, HOA review, and lot reality
Setbacks, pool barrier requirements, structure permitting, and architectural review timelines vary across Phoenix, Tempe, Mesa, Chandler, and Scottsdale. Hillside and view corridor rules in Scottsdale and Paradise Valley add another layer on top.
Working inside those rules from the first sketch is faster than designing freely and then negotiating backward. We build the constraints into the concept so the plan you approve is the plan you get.
Grade, drainage, and existing utilities also shape what is possible. A site visit answers questions a satellite image never will.
Five questions to ask any design-build firm
- Do you design and build in-house, or subcontract the work?
- Who holds the license, and can I see it?
- Can I visit a project you finished eight years ago?
- Who maintains it after handover?
- What happens when the design hits a code conflict?
The answers tell you more than any portfolio. Our own answer to the first one is why we work the way we do: design, build, metal fabrication, and maintenance all sit under one roof, with our own people.
The Portfolio Behind the Advice
Plenty of firms in the Valley write about resort-style backyards. Very few have actually built a resort. That distinction is the reason this playbook exists rather than being assembled from magazines.
Our first resort landscape design and build project was for Four Seasons Scottsdale in 1999. In 2002 we began work with Tom Weiskopf at Seven Canyons, bridging luxury design with golf course landscape, and we later consulted on a project in Cabo San Lucas. Our commercial portfolio includes The Adero in Scottsdale, The Azure in Paradise Valley, The Sterling Grove, and many more.
That work sits alongside decades of residential projects and high-end developments across the state. In 2024 we were voted the number one landscape design and build firm in Arizona, and we rank among the top fifty landscape firms in the country.
The reason any of that matters to a homeowner is simple. The same designers, the same drawings, and the same crews that build a hotel pool deck build the backyard. Nothing gets handed off to a lesser standard on the way home.
Frequently Asked Questions
How much does a resort-style backyard cost in the Phoenix area?
It ranges widely based on pool scope, shade structures, and site conditions. A focused project centered on one strong pool, real shade, and layered lighting delivers most of the resort feeling. A full multi-zone build with custom structures and a raised spa sits considerably higher. A site visit produces a real number instead of a guess.
Can a sun shelf be added to an existing pool?
Yes. In most cases a shallow shelf can be retrofitted by excavating the area to the correct depth and refinishing, though it is simpler and less costly to include in a new build. It is one of the more popular renovation requests we handle.
Ramada or pergola for real shade in Arizona?
A ramada, if genuine afternoon relief is the goal. Its solid roof blocks direct sun outright. A pergola filters light and adds architectural interest, which has real value, but it will not make a west-facing patio comfortable in August on its own.
Does luxury outdoor living add resale value in Scottsdale and Paradise Valley?
In these markets, buyers expect a finished outdoor experience, so a cohesive, well-built space supports marketability. The stronger argument is use. Most owners recover the value in years of daily enjoyment long before they ever list the home.
How long does a full backyard project take?
Design typically runs several weeks, including revisions and a 3D presentation. Permitting and review add time that varies by municipality. Construction depends on scope. Start the conversation months ahead of the season you want to be swimming in.
Luxury Outdoor Living in Arizona: Book the Site Visit, Not the Hotel Room
That feeling in the entry court at four in the afternoon was never about the property. It was shade placed correctly, water you could hear before you could see, and a sequence someone thought carefully about years earlier.
Those decisions travel. They work at a resort in North Scottsdale and they work on a lot in Chandler, because comfort, sound, light, and flow do not care how many rooms are attached. What they care about is whether somebody planned them.
If you have been saving resort photographs and wondering which parts are actually possible at home, that is a good conversation to have in person. Visit our Tempe studio at 8920 South Hardy Drive, call 480-777-9305, or book a design consultation and see your yard in 3D before anything gets built.
Ready to bring the resort home and really enjoy luxury outdoor living? Let’s design it properly, the first time.