There is a reason people always seem to gather in the kitchen.
It’s where meals are prepared, conversations unfold and everyone naturally finds their way back together. In a thoughtfully-designed Arizona backyard, that same sense of connection can extend outdoors.
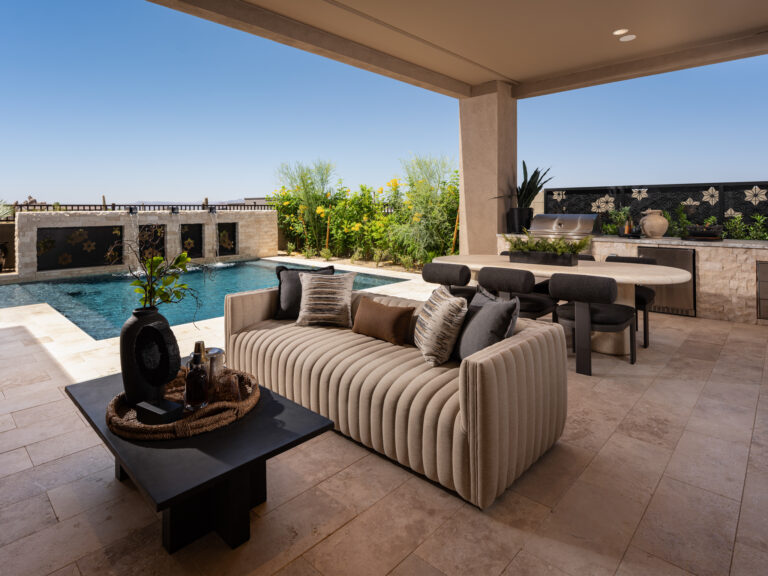
Today’s outdoor entertainment areas are becoming much more than places to grill dinner or set up a dining table. They are complete living environments designed around the way families gather. A generous island invites guests to sit and stay awhile. A nearby beverage station keeps everyone refreshed without interrupting the cook. Comfortable dining and lounge areas create places for different generations to come together, while still giving everyone room to enjoy the space in their own way.
For families who entertain frequently, the outdoor kitchen can become the heart of it all.
The secret is not simply adding more appliances or amenities. It is designing every element around the people who will use the space.
Why the Outdoor Kitchen Has Become a Social Hub
An outdoor kitchen once meant little more than a grill and a convenient place to set down a serving platter.
Today, it can rival any other gathering space in the home. The difference is not necessarily the size of the kitchen or the number of appliances. It’s how the space is designed.
A well-planned outdoor kitchen invites interaction. The person preparing dinner can talk with guests seated at the island. Children can grab a drink nearby without weaving through the cooking area. Family members can move easily between the pool, dining table and lounge without creating congestion.
Instead of pulling the host away from the gathering, the kitchen becomes part of it.
That distinction is especially important when creating a luxury outdoor living space. Luxury is not simply about having more features. It’s about creating an environment that makes life feel more effortless, comfortable and enjoyable.
The kitchen, dining area, pool, shade structures and surrounding landscape should work together to create that experience.
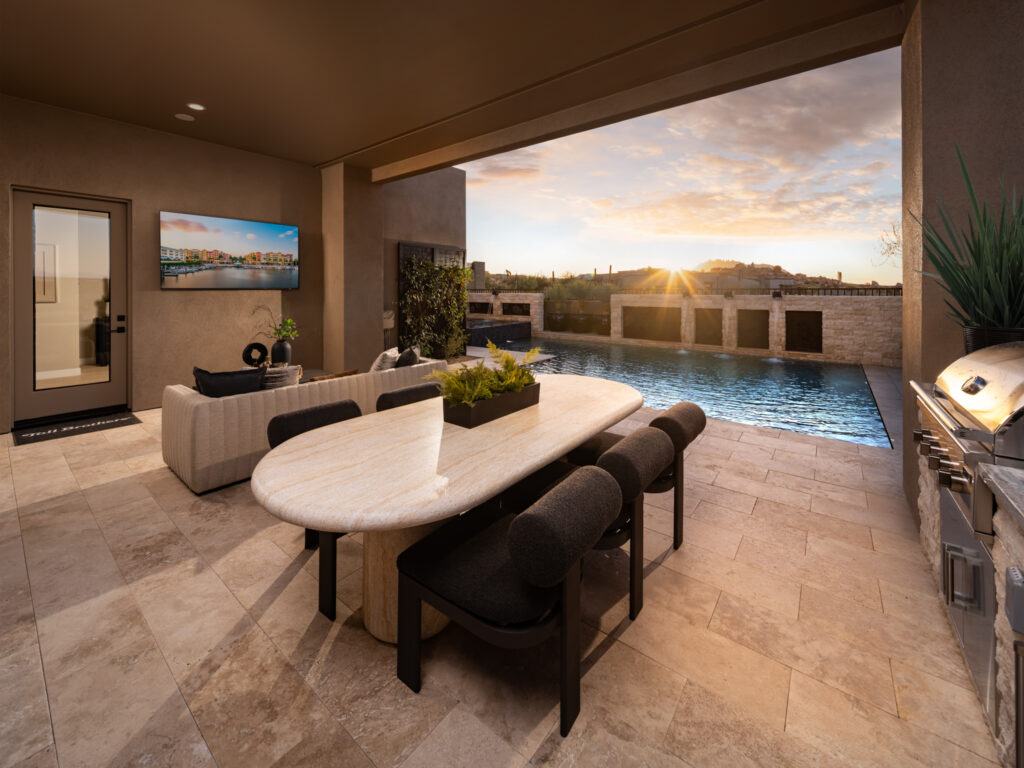
Designing Outdoor Kitchens and Dining Areas Around Connection
When planning outdoor kitchens and dining areas, one of the first questions should be surprisingly simple:
Where will everyone be?
Imagine a typical gathering at your home. Someone is preparing food. A few guests are chatting nearby. Children are moving between the pool and patio. Someone needs another drink. Dinner is almost ready.
The layout should make those interactions feel natural.
Keep the Cook in the Conversation
One of the easiest ways to create a more social kitchen is to consider which direction the cook will face.
If the grill, sink and preparation areas require the host to spend most of the evening facing a wall, the kitchen may be functional, but it will not necessarily feel connected.
Instead, an island or open configuration can allow the cooking area to face guests.
Bar seating across from a preparation surface gives family and friends a place to gather without stepping into the active cooking zone. The host can prepare a meal while still participating in the conversation happening around them.
Cooking becomes part of the evening rather than something that happens behind the scenes.
Make the Transition to Dining Easy
The dining area should feel connected to the kitchen without competing with it. Too far away, and serving becomes inconvenient. Too close, and chairs, guests and serving dishes can interfere with the cooking zone.
A thoughtful layout creates enough separation for both areas to function comfortably while maintaining an easy visual and physical connection.
When everything is positioned intentionally, there is less back-and-forth and more time spent enjoying the people around the table.
The Outdoor Island Is More Than a Prep Space
Few elements can influence the social experience of an outdoor kitchen as much as the island.
It can be a preparation surface in one moment and a gathering place in the next.
While dinner is being prepared, children might sit at the counter with a snack. Guests can enjoy a drink while talking with the cook. Later, the same surface can become a buffet, dessert station or casual place for a late-night conversation.
For families, the island also provides an opportunity to think about different generations.
Seating should be comfortable and easy to access. Depending on the household, incorporating different seating heights or nearby table-height seating can make the area more welcoming for children, grandparents and guests who may not find elevated bar stools comfortable.
The placement of the seating matters, too.
Young children can remain close to parents without entering the immediate cooking area. Older family members can be part of the conversation without needing to stand for extended periods.
These details may seem small individually, but together they shape how inclusive and comfortable the space feels.
The goal is not simply to create an impressive island. It’s to create the place where everyone wants to sit.
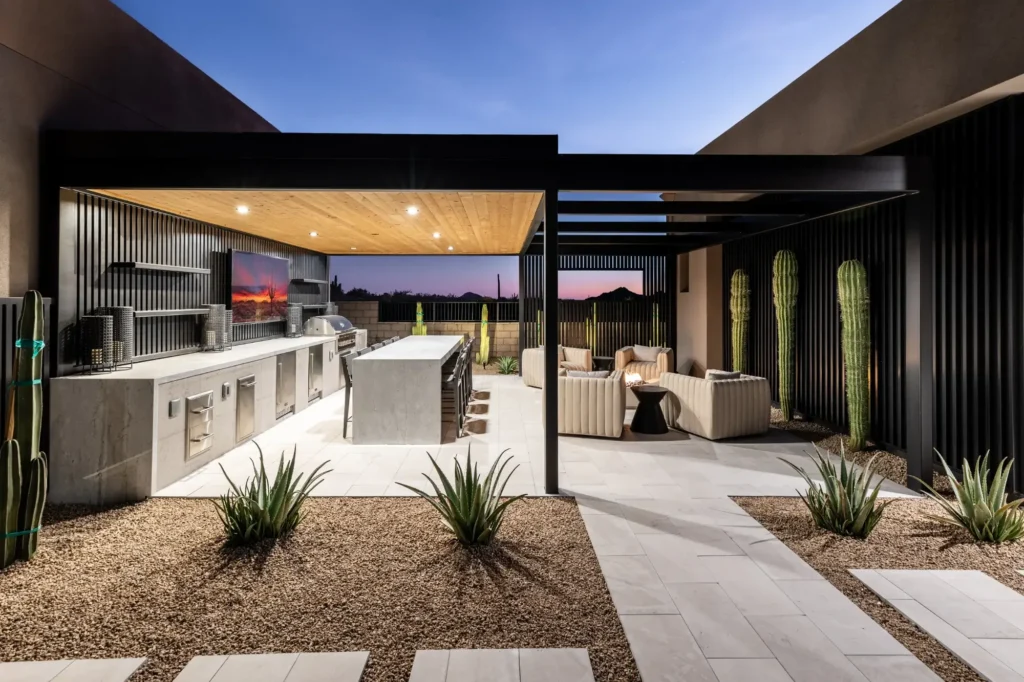
How to Organize an Outdoor Kitchen for Effortless Hosting
If you are wondering how to organize an outdoor kitchen, start with movement rather than appliances. Think about what happens from the moment food comes outside until it reaches the table.
Where will ingredients be stored? Where will they be prepared? Where does cooking happen? Where will the finished dishes go? Where will guests find drinks? Where will cleanup take place?
Understanding that sequence can help shape a kitchen that feels intuitive.
Think in Zones
One effective approach is to organize the kitchen around different functions.
Cooking, preparation, refrigeration, serving, beverage service, storage and cleanup each have their own requirements.
Not every outdoor kitchen needs a separate area for every function, but thinking in zones helps prevent competing activities from overlapping unnecessarily.
For example, a refrigerator used primarily for drinks does not necessarily need to sit directly beside the grill. Moving it toward the guest side of the kitchen may allow someone to grab a sparkling water without stepping into the cook’s workspace.
Likewise, serving areas should be positioned where completed dishes can move easily toward the dining table.
Consider the Host’s Workflow
Convenience matters even more when entertaining a crowd.
Frequently used cooking tools, serving pieces and supplies should be easy to reach. Counter space should be available where preparation actually happens, not simply wherever there was room left in the design.
The same principle applies to cleanup.
A kitchen can look beautiful in photographs, but if every meal requires walking repeatedly between opposite ends of the patio, that inconvenience will quickly become noticeable.
Thoughtful design anticipates those movements.
Make Room for More Than One Cook
For many families, cooking is part of the gathering itself.
One person might be at the grill while someone else prepares a salad. Children may want to help. A guest may arrive carrying something that needs to be plated or refrigerated.
Generous circulation and preparation space allow several people to participate without constantly stepping around one another.
That’s when an outdoor kitchen begins to feel less like a workstation and more like the social heart of the backyard.
A Beverage Station Can Transform the Flow of a Party
Sometimes, the simplest ideas have the greatest impact.
A dedicated beverage station can dramatically improve the flow of an outdoor gathering.
Instead of keeping every refrigerator, glass and drink within the main cooking area, consider creating a secondary station closer to guests. It might include refrigeration, ice, storage, a sink or simply enough counter space for drinks and glassware.
This allows guests to help themselves without repeatedly crossing into the active kitchen.
For families, the same area can work beautifully for children and adults alike. Water and other refreshments can remain easily accessible during afternoons by the pool, while the station can transition naturally into evening entertaining.
Thoughtful outdoor entertaining is often less about adding extravagant features and more about anticipating how people will use the space.
A well-positioned beverage station does exactly that.
Pass-Through Windows Connect Indoor and Outdoor Living
The relationship between the indoor and outdoor kitchen is evolving as well.
A pass-through window can create a direct connection between the two, allowing food, drinks and conversation to move more freely from inside to outside.
Imagine preparing part of a meal in the interior kitchen and passing dishes directly to an outdoor counter. Or picture bar seating positioned outside the window, creating another casual place for guests to gather.
This type of connection can also reduce the need to duplicate every function outdoors.
The indoor kitchen and outdoor entertainment area can complement one another, each supporting the overall experience.
Materials and finishes can help strengthen that connection. Coordinating countertops, cabinetry tones, flooring or architectural details can make the transition feel intentional, particularly when the outdoor area is visible through large windows or glass doors.
The result is not simply two kitchens. It’s one entertaining experience that happens to move between indoors and out.
Designing an Outdoor Space for Every Generation
Family gatherings rarely involve people of just one age. There may be young children playing near the pool, teenagers gathered around the kitchen island, parents preparing dinner and grandparents relaxing in the shade.
The best outdoor environments make room for everyone.
That does not mean every area needs to serve every purpose. In fact, creating distinct but connected zones often works better.
Children can have space to move and play, all while remaining visible from the kitchen. Grandparents may appreciate comfortable seating beneath a shaded structure. Adults can gather around the island without losing sight of what is happening elsewhere in the backyard.
Accessibility should also be considered from the beginning.
Clear pathways, manageable transitions between surfaces, comfortable seating heights and convenient access to the home can make the space easier for everyone to enjoy.
Designing for multiple generations is not about compromising the aesthetic. It’s about recognizing that true luxury should feel welcoming.
A beautiful outdoor environment becomes even more meaningful when every member of the family can comfortably be part of it.
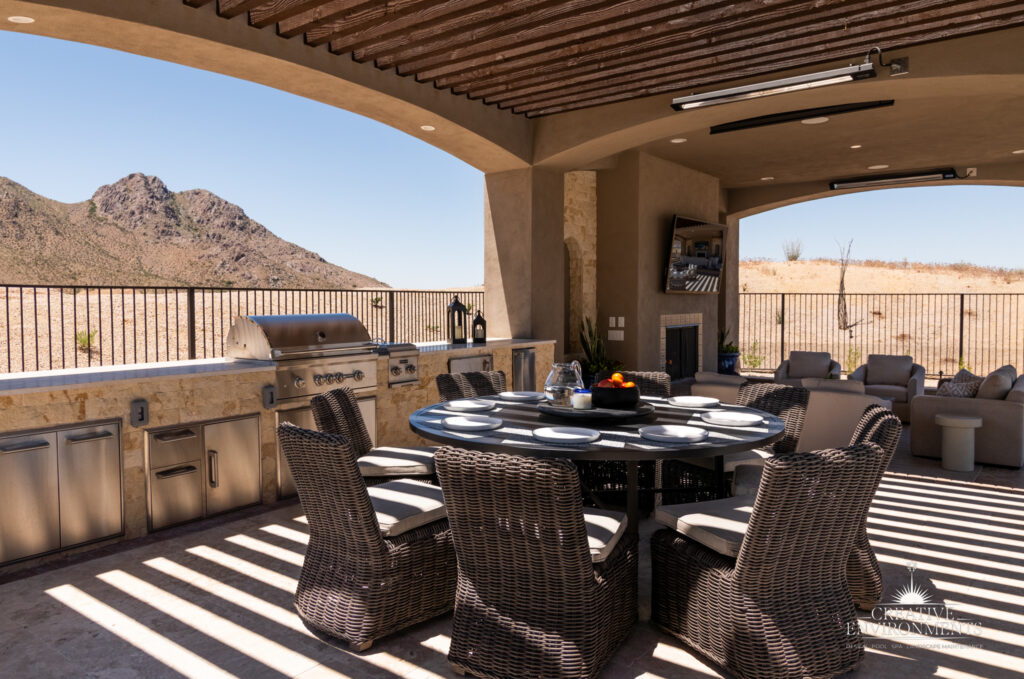
Create Different Places to Gather
An entertaining space does not need one enormous seating area to accommodate a crowd. Often, the opposite creates a more inviting experience.
Think about what happens naturally at a party. Guests rarely remain together as one large group for the entire evening. Conversations become smaller. A few people gather around the kitchen. Others move toward the fire. Someone sits beside the pool while another group lingers around the dining table.
Great outdoor entertainment areas anticipate this.
An outdoor kitchen island might become one gathering point. A dining table creates another. Lounge seating beside a fireplace or fire feature offers a more intimate place to talk, while poolside seating gives guests another destination.
The key is maintaining connection between them.
You should be able to move naturally from one area to the next. Sightlines can keep different groups visually connected. Materials, landscaping and lighting can make separate zones feel like parts of the same design.
This flexibility also helps the backyard adapt to different occasions.
The same space can feel intimate for a family of four and effortlessly accommodate a much larger celebration.
Shade, Lighting and Comfort Keep Everyone Outside Longer
Even the most beautiful outdoor kitchen will go unused if the environment around it is uncomfortable.
In Arizona, shade should be considered alongside the kitchen and dining layout from the beginning.
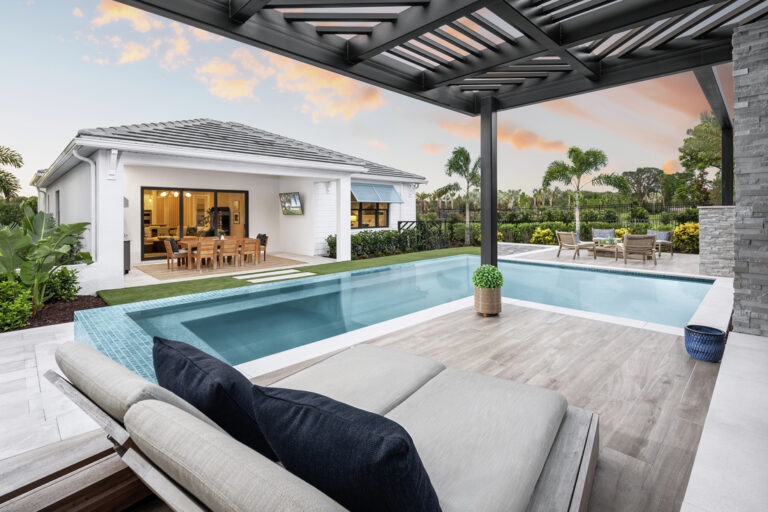
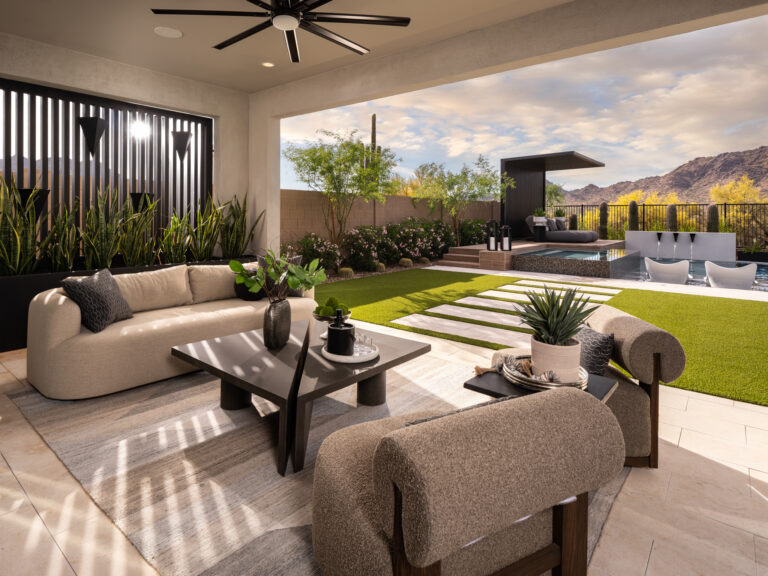
A pergola, pavilion or other architectural shade structure can define the entertaining area while providing welcome protection from direct sunlight. Fans and thoughtfully integrated cooling features can further improve comfort during warmer conditions.
As evening arrives, lighting becomes equally important.
Cooking areas need functional illumination, while dining and lounge spaces benefit from softer, more atmospheric layers of light. Pathways and transitions should remain easy to navigate without making the entire landscape feel overly bright.
During cooler periods, integrated heaters and fire features can bring warmth and another layer of ambience.
These elements extend the life of the space beyond a particular hour or season. The gathering doesn’t have to end simply because the conditions outside have changed.
Connect the Kitchen to the Entire Backyard Experience
An outdoor kitchen should never feel like an island within the landscape, even if it happens to have one.
Its relationship with the rest of the backyard is just as important as its internal layout.
Consider how guests will move from the house to the kitchen and from the kitchen to the dining area. Think about the relationship between the cooking space and the pool. Consider whether the fire feature should be visible from the dining table or whether lounge seating should sit close enough to remain part of the conversation.
Material choices can help connect these areas visually.
Stone from the kitchen might appear elsewhere in the landscape. Hardscape can establish continuity beneath several gathering zones. Plantings can soften architectural elements, introduce privacy and frame views.
Shade structures can provide another architectural link between the home and landscape.
When these elements are planned together, backyard entertainment begins to feel effortless. There is no single feature trying to command all of the attention. Instead, each part of the environment contributes to a larger experience.
Design for Tuesday Night, Not Just Saturday’s Party
It’s easy to design an outdoor entertaining space around the biggest gathering you can imagine.
But what about the rest of the year?
A successful outdoor environment should feel just as inviting when no one is coming over.
On a Tuesday evening, the island might become the place where children finish homework, all while dinner cooks nearby. The dining table might host a casual family meal. The beverage station becomes the easiest place to grab a cold drink after an afternoon in the pool.
On a quiet morning, the same outdoor kitchen might simply be the backdrop to coffee on the patio.
That everyday versatility is an important part of luxury.
The backyard should not feel like an event venue waiting for guests to arrive. It should feel like part of your home.
When a space works equally well for a birthday celebration, a holiday dinner and an ordinary weeknight, it becomes something the family can genuinely live in.
Outdoor Entertainment Areas Designed Around What Matters Most
The most memorable outdoor gatherings are rarely remembered because of the refrigerator model or the number of burners on the grill.
We remember who was there.
We remember the conversations that lasted longer than expected, children laughing near the pool, dinners shared around the table and evenings when no one was quite ready to go inside.
Great design creates the setting for those moments.
Social kitchen layouts keep the cook connected to the gathering. Islands invite people to sit together. Beverage stations make hosting easier. Thoughtful dining areas, comfortable shade and interconnected gathering spaces create room for every generation.
At Creative Environments, outdoor spaces are approached as extensions of the home and reflections of the people who live there. With more than 75 years of experience designing and building outdoor environments, the focus extends beyond individual features to the complete experience of the space.
If your family loves to entertain, begin by imagining how you want those gatherings to feel. Then design the space around bringing everyone together.
For more information or help getting started, contact our team of experts at Creative Environments today.