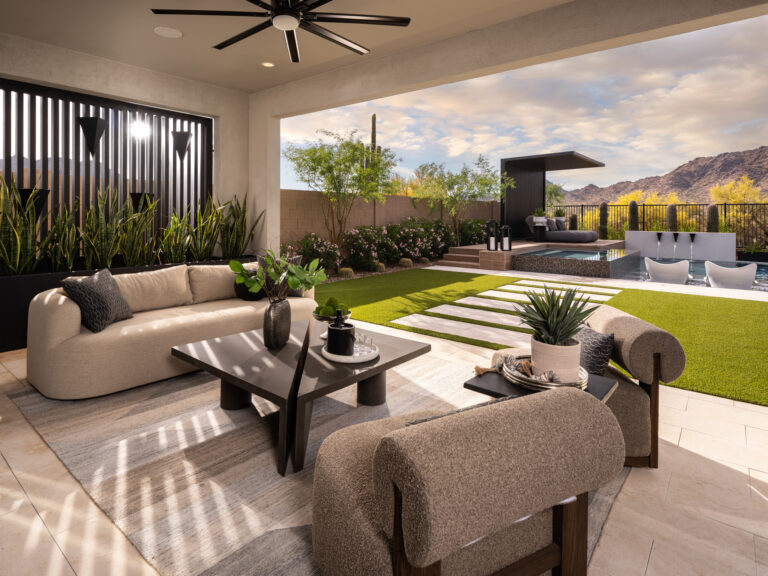
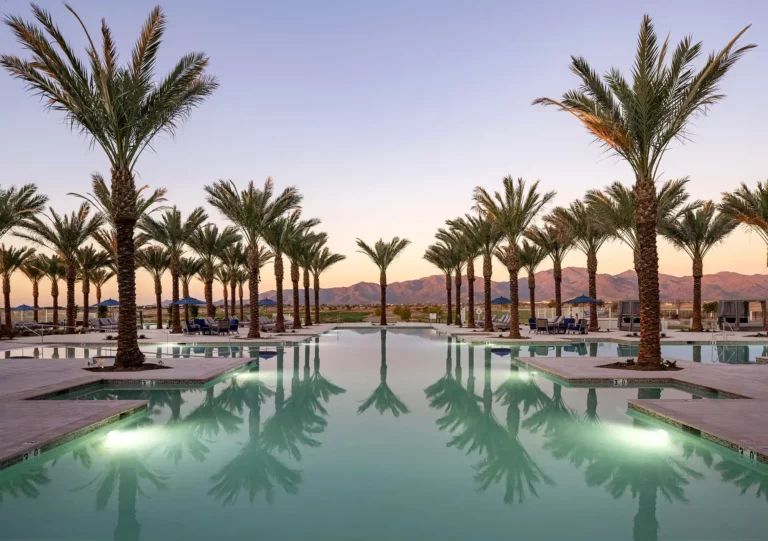
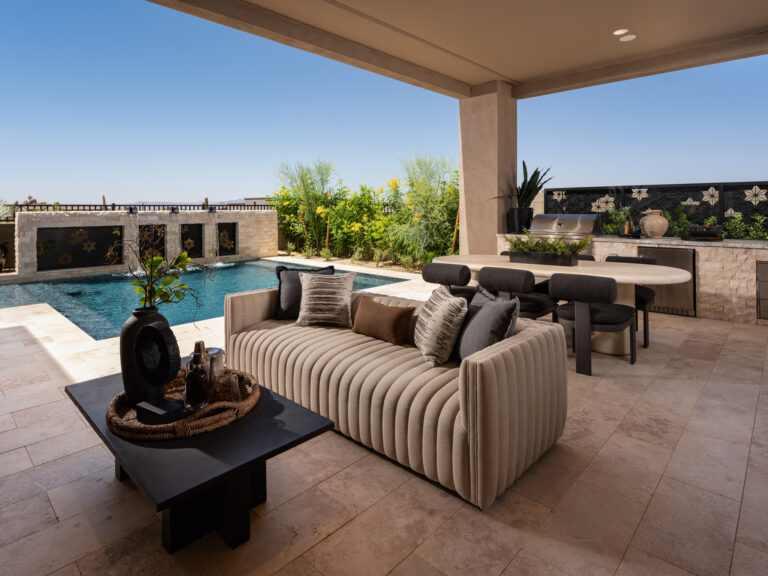
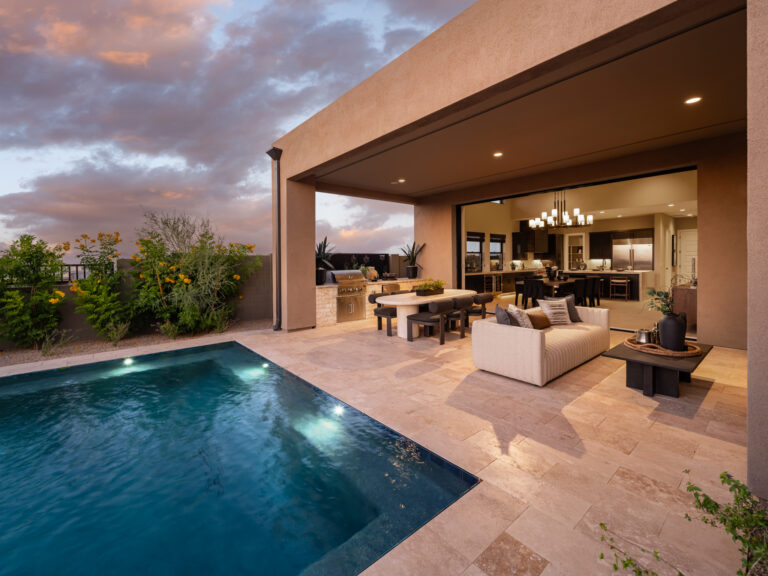
In Arizona, the most memorable homes do not simply have beautiful backyards. They create a natural connection between the way you live inside and the way you experience the outdoors.
That connection is becoming increasingly more important in contemporary residential design. Expansive glass walls open living rooms to pool decks. Interior flooring appears to continue effortlessly onto covered patios. Materials, colors and architectural details repeat throughout the property. Pergolas become open-air rooms rather than standalone shade structures.
The result is a home where it becomes difficult to tell exactly where the interior ends and the landscape begins.
For homeowners planning a new build, this approach presents an opportunity to think differently about luxury outdoor living spaces. Instead of treating the backyard as something to design after the home is complete, the entire property can be considered as one environment from the beginning.
In Arizona, where outdoor living is such an important part of the lifestyle, that sense of continuity can completely transform the way a home looks, feels and functions.
The Vanishing Line Between Indoors and Out
For years, outdoor living spaces were often treated as separate destinations. The home ended at the back door, and beyond it sat the patio, pool, lawn or garden.
Luxury residential design is moving in a different direction.
Today, the goal is often to soften that division as much as possible. Interior architecture, landscape design, pools, hardscaping and outdoor amenities are considered together so that every element contributes to a unified experience.
This is especially compelling in Arizona.
A beautifully designed exterior can become an extension of the home’s everyday living environment, offering places to dine, entertain, relax, swim and gather beneath the open sky. From inside, thoughtfully positioned pools, water features, specimen plants and architectural structures can become part of the view.
When the entire property is designed intentionally, the backyard no longer feels like somewhere you go. It simply feels like another part of home.
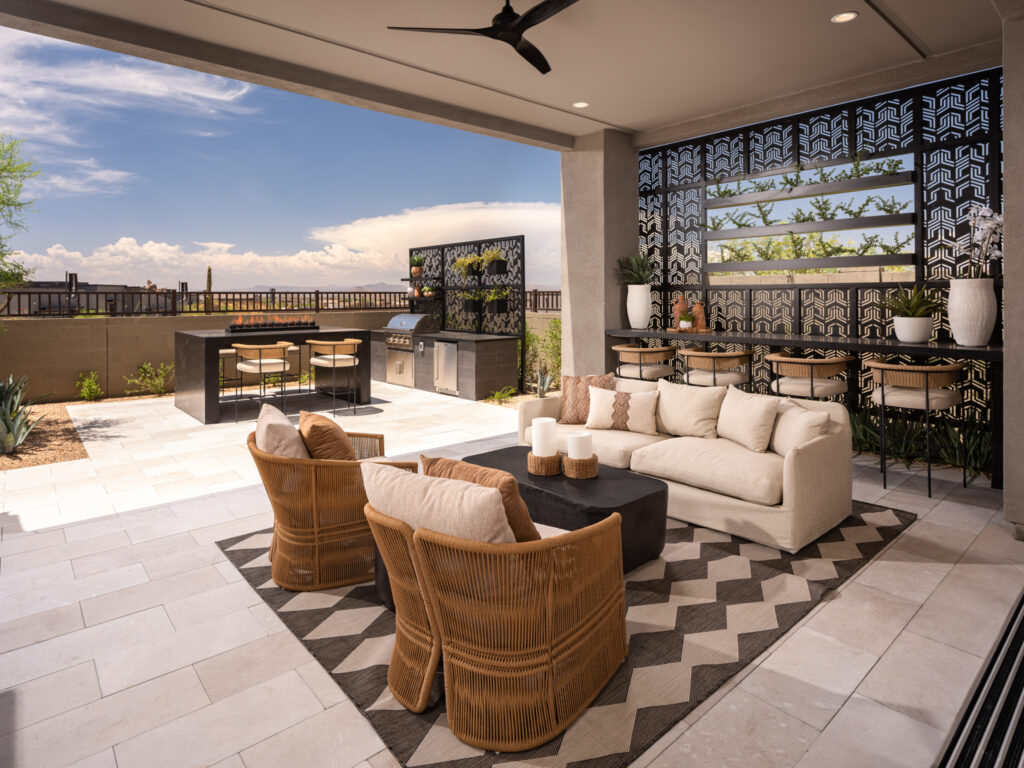
Continuous Flooring Creates a Natural Visual Flow
One of the most effective ways to establish indoor-outdoor continuity is also one of the most visually subtle: flooring.
Imagine standing in a great room and looking through a wall of glass toward the patio. When the interior flooring and exterior hardscape share a similar colour, scale or material character, your eye naturally travels from one space into the next.
There is no dramatic visual interruption. Instead, the spaces appear connected.
Depending on the architecture, that might mean carrying a similar stone aesthetic from an interior living area onto a covered patio. It could involve complementary porcelain tile, natural stone or other finishes selected to create consistency without requiring the two environments to be identical.
The key is coordination.
Exterior materials still need to perform appropriately in Arizona’s climate. Heat, sun exposure, surface temperature, durability and slip resistance all matter. Successful outdoor living space design balances visual continuity with the realities of an exterior environment.
Done well, the transition feels effortless, even though considerable thought has gone into creating it.
Flush Thresholds Complete the Effect
Flooring is only part of the equation.
The physical transition between inside and outside matters just as much. Large changes in elevation or prominent thresholds immediately remind you that you are entering a separate space.
A flush or carefully minimized threshold can create a much smoother experience. When paired with large sliding or folding glass doors, it can make an open interior feel as though it flows directly onto the patio.
Achieving that simplicity requires careful planning. Finished elevations, drainage, waterproofing, door systems and hardscape construction should be considered early in the design process.
It’s a perfect example of a principle that appears throughout sophisticated design: the details that look the simplest often require the most forethought.
Glass Walls Invite the Landscape Into the Home
Few architectural features transform the indoor-outdoor relationship as dramatically as expansive glass.
Floor-to-ceiling windows, oversized sliding doors and disappearing glass walls allow the landscape to become part of the interior experience even when the doors remain closed.
But there is an important distinction between simply having a large window and designing a meaningful view.
What will you see from the kitchen island?
What catches your eye when you enter the great room?
What is visible from the primary suite in the morning?
These questions should influence the landscape.
A beautifully sculpted tree, shimmering pool, dramatic water feature or fire element can become a focal point framed by the home’s architecture. Even the geometry of a pool can be positioned to complement interior sightlines.
This is where landscape design and architecture become inseparable.
Rather than designing a home and filling the remaining property with outdoor features, the architecture can frame the landscape while the landscape enhances the architecture.
The view becomes part of the design.
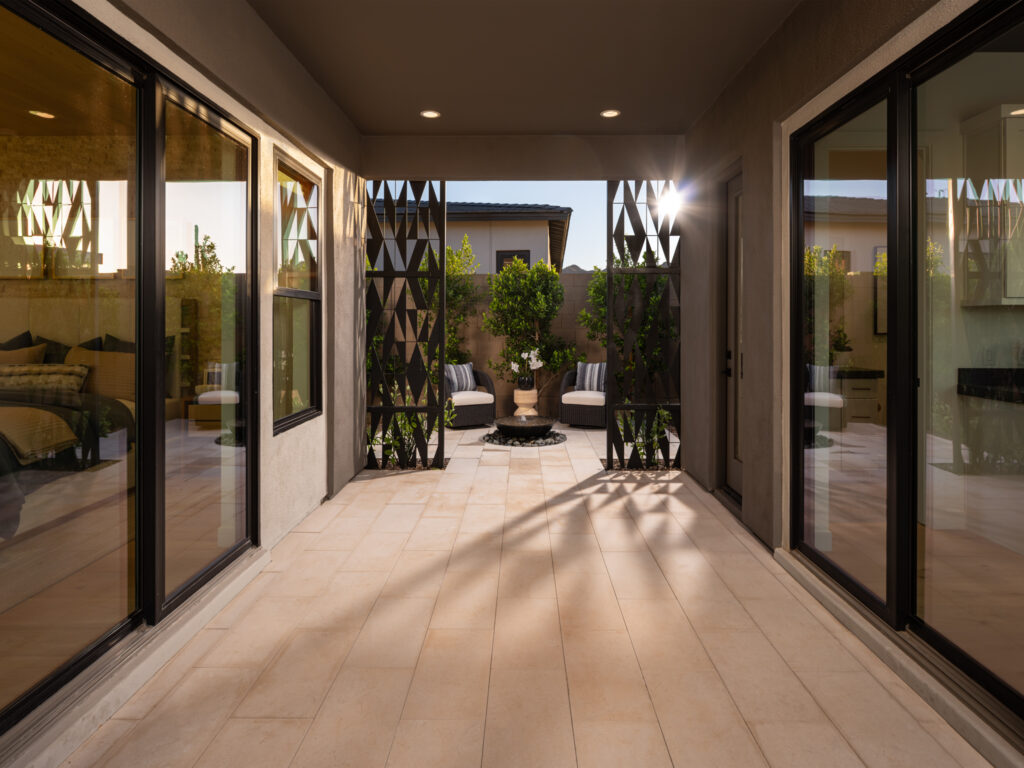
Matched Materials Bring the Entire Property Together
Flooring may establish the foundation for visual continuity, but a cohesive material palette is what makes the entire property feel intentional.
Stone used on an interior fireplace might reappear on an exterior feature wall. Metal finishes from the home’s architecture can influence details in a pergola or outdoor kitchen. Warm wood tones may be echoed through cabinetry, ceilings or architectural accents.
The goal is not necessarily to match everything perfectly.
In fact, the most sophisticated spaces often rely on coordination rather than repetition.
Exterior materials should respond to their surroundings. Textures may become more organic. Stone can become more prominent. Colors can draw inspiration from the desert landscape.
What matters is that each decision feels connected to a larger design language.
For homeowners exploring landscape design in AZ, this relationship is particularly important. Arizona architecture is surrounded by a distinctive natural environment. Warm earth tones, sculptural plant material, stone, shadow and sunlight can all become part of the home’s visual identity.
When those elements are considered alongside the architecture, the result feels less like a house with landscaping and more like a property designed as a complete composition.
Architectural Pergolas Are Becoming Outdoor Rooms
Shade has always been an essential consideration in Arizona outdoor design, but today’s pergolas can do much more than provide relief from the sun.
They can become architectural rooms.
A pergola positioned immediately beyond a wall of glass can create a transitional space between the climate-controlled interior and the fully open landscape. It might become an outdoor dining room, lounge, kitchen or intimate conversation area.
Its proportions and materials can echo the home itself, allowing the structure to feel integrated rather than added later.
For contemporary properties, clean structural lines can continue the geometry of the architecture. In other settings, natural materials and softer details can create a more organic transition.
Most importantly, the pergola should respond to how the space will actually be used. Sun orientation, airflow and shade patterns can all influence comfort. Integrated lighting, fans, adjustable shade systems and other thoughtful amenities can make the area more functional throughout different seasons and times of day.
Instead of asking, “Where should we put the pergola?” the better question is, “What experience should this part of the home provide?”
That shift in thinking is at the heart of exceptional outdoor living spaces.
Lighting Should Continue the Experience After Sunset
Indoor-outdoor design should not disappear when the sun goes down. Lighting is one of the most powerful tools for preserving that connection into the evening.
From inside the home, a thoughtfully illuminated landscape provides depth beyond the glass. Trees take on sculptural qualities. Water catches subtle reflections. Pathways guide the eye. Architectural elements appear softly against the night.
Without thoughtful exterior lighting, those same windows can become dark surfaces after sunset, visually separating the interior from everything beyond them.
A layered lighting plan helps prevent that divide.
Architectural lighting can define structures and materials. Landscape lighting can highlight trees and planting. Path and step lights improve visibility, while pool and water feature lighting can introduce movement and atmosphere. Pergolas, outdoor kitchens and dining areas need their own functional illumination as well.
The goal is rarely to make the landscape bright.
Luxury is often found in restraint.
Lighting should reveal the outdoor environment rather than overwhelm it, creating enough illumination to establish mood, enhance safety and draw attention to carefully selected details.
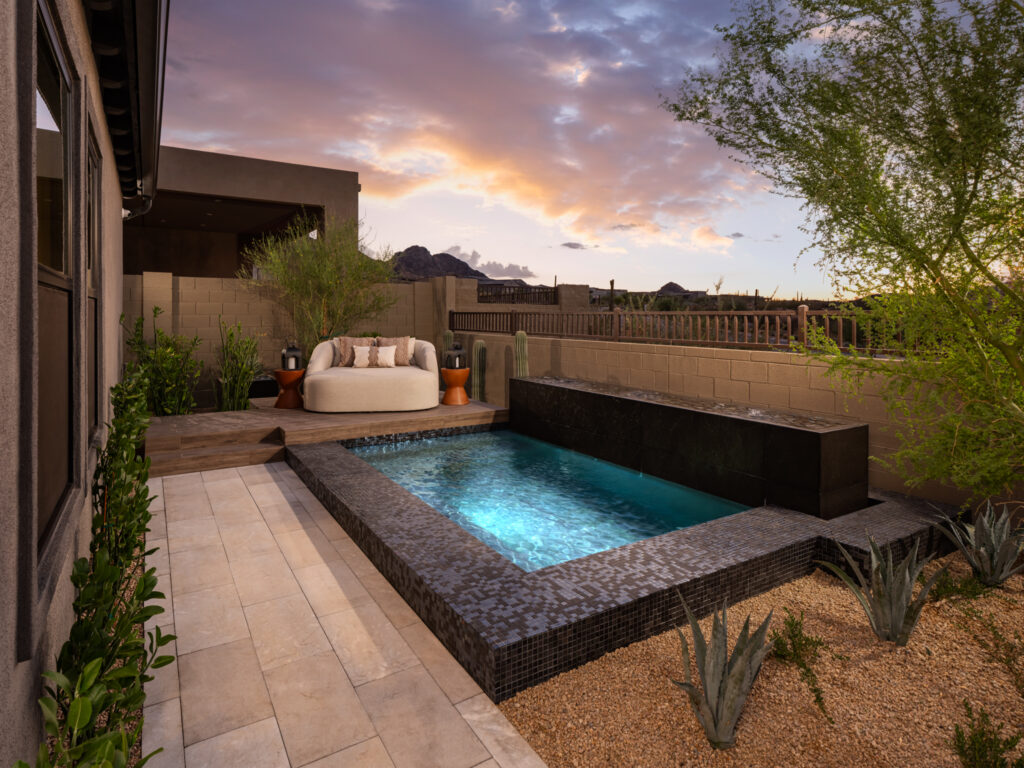
The Pool Becomes Part of the Architecture
A pool has the potential to become one of the strongest architectural elements on an Arizona property.
That potential is greatest when its placement and design are considered alongside the home from the beginning.
Rather than asking where a pool will fit, consider how its geometry relates to the architecture. A clean pool edge might align with a wall of glass. A spa could sit along an important sightline. A shallow lounging area might create a visual transition between the patio and deeper water.
Features such as infinity edges, perimeter overflow details, integrated spas and water elements can further influence how the pool interacts with the surrounding landscape.
Materials are equally important.
Coping, decking, waterline finishes and adjacent hardscape should complement the broader palette of the property. Planting can soften architectural lines, while furniture and shade structures help turn the pool environment into a complete living space.
A thoughtfully designed landscape pool does more than provide somewhere to swim. It contributes movement, reflection, sound and visual interest to the entire property.
Even when no one is in the water, the pool remains part of the experience.
How to Design Outdoor Living Spaces From the Beginning
For new-build homeowners and architects, timing matters. Some of the most impactful outdoor design decisions are also the most difficult to introduce after construction is substantially complete.
If you are wondering how to design outdoor living spaces that feel truly integrated, begin before the backyard exists.
Think about the exterior while the architecture is still taking shape.
Consider questions such as:
- What should be visible through the home’s major windows and glass walls?
- How will interior flooring transition onto patios and terraces?
- Where should finished floor elevations meet exterior hardscape?
- How will people naturally move from the kitchen or great room toward the pool?
- Where will shade be most important throughout the day?
- How should the pool relate to the architecture?
- Where will outdoor dining, cooking and entertaining happen?
- What utilities will outdoor kitchens, fire features and water features require?
- How will drainage be managed?
- Which landscape elements will provide privacy?
- What will the property look like from inside the home after sunset?
Answering these questions early creates opportunities that can be difficult to replicate later.
It also allows architects, builders, landscape designers and pool professionals to work toward the same vision. Instead of one team designing the house and another trying to make the backyard complement it later, the entire property can evolve together.
Luxury Is Found in the Transitions
It’s tempting to define a luxury backyard by its features. A spectacular pool. An elaborate outdoor kitchen. A custom pergola. A dramatic fire feature.
All of those elements can contribute to an extraordinary space, but features alone do not create cohesion. The real magic often happens between them.
It is the moment when the interior stone reappears outdoors. The way the patio sits perfectly level with the great room. The sightline that carries your eye from the kitchen through a glass wall and across the water. The pergola that feels like another room of the house. The lighting that makes the landscape feel alive long after sunset.
These transitions are what transform a collection of beautiful features into an experience.
They are also what allow luxury outdoor living spaces to feel personal. The design begins to reflect not simply what a homeowner wants to own, but how they want to live.
Designing for the Arizona Lifestyle
The idea of a “vanishing line” between indoors and outdoors may be influencing today’s design conversations, but its appeal extends far beyond any single trend.
It speaks to something fundamental about Arizona living.
Our homes have the opportunity to engage with the outdoors in a way that feels natural and deeply personal. A quiet morning can begin beneath a covered patio. Afternoons can revolve around the pool. Dinner can move outside as the temperature changes. Evenings can end beside a fire feature under an open sky.
When architecture and landscape work together, these moments become part of the rhythm of the home.
That is what thoughtful outdoor design ultimately creates. Not simply a beautiful backyard, but a setting for everyday life.
One Home, Inside and Out
The most compelling Arizona properties do not ask you to choose between beautiful architecture and an extraordinary landscape. They allow the two to become part of the same story.
Continuous flooring, carefully detailed thresholds, expansive glass, coordinated materials, architectural shade structures, intentional lighting and integrated pool design can all contribute to that sense of connection.
At Creative Environments, we believe outdoor spaces should be more than additions to a home. They should reflect the people who live there and enhance the way the entire property is experienced.
For more than 75 years, our team has approached Arizona landscapes with creativity, craftsmanship and an appreciation for the details that turn an outdoor space into something truly personal.
If you are building a new home or beginning to imagine what your property could become, start the outdoor conversation early. With thoughtful planning, the line between indoors and outdoors does not need to define where your home ends.
It can simply disappear.