Are you considering luxury outdoor spaces that cater to families with multiple generations?
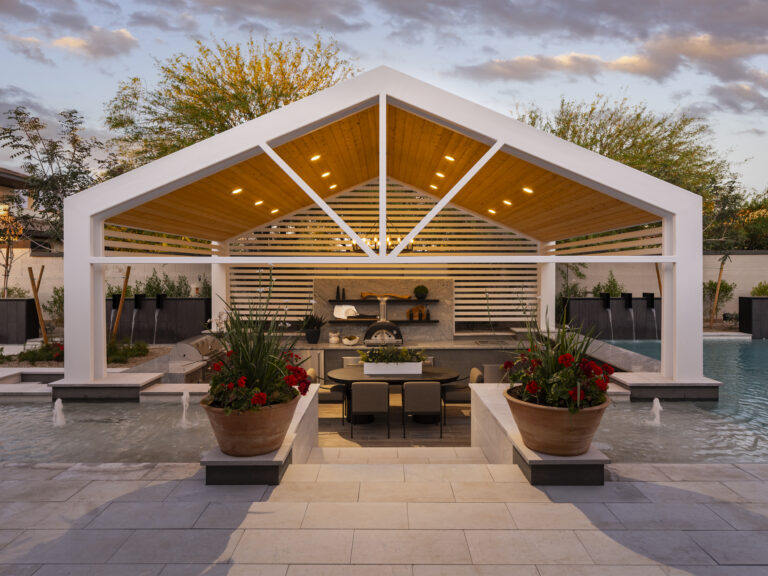
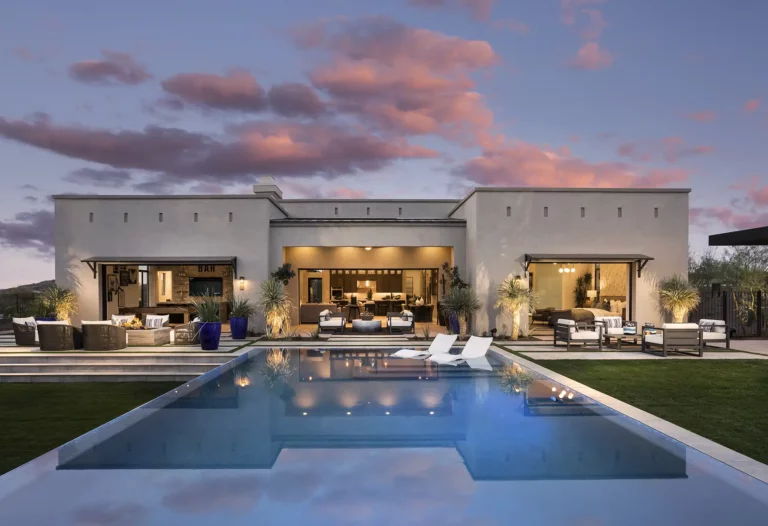
Picture a single Arizona afternoon. A grandfather eases into the pool along a wide, gently sloping entry. His daughter pulls a flatbread from the outdoor kitchen’s pizza oven, glancing through the pass-through to check that the kids are still in the shallow end. Two grandchildren splash in water that barely clears their knees. Somewhere past the pergola, the family’s teenager has claimed the fire lounge with a few friends, music low and phones out.
One backyard. Four generations. Zero compromises.
That kind of afternoon doesn’t happen by accident. Most backyards are designed with a single user in mind, the result being that someone is always on the outside looking in. The grandparent sits inside because the furniture is too low and the sun is too relentless. The parent spends the whole party facing a wall while grilling. The child wanders where she shouldn’t because the sightlines don’t reach the pool.
Multi-generational outdoor living space design fixes all of that. When the planning starts with every user in the household, the finished space becomes something rare: a backyard where grandparents, parents, young children, and teenagers each find the corner that feels like it was built specifically for them. In Arizona, where the outdoor season stretches across most of the calendar, getting that design right matters more than it does almost anywhere else.
Why Multi-Generational Outdoor Design Is a Growing Priority in Arizona
Arizona has quietly become one of the country’s most active markets for aging-in-place renovation. Families are choosing to redesign their existing properties to accommodate aging parents rather than relocate them, and that decision changes the brief for every backyard designer working in the Phoenix metro.
The “sandwich generation” reality amplifies the need. Parents managing the demands of young children and aging parents at the same time want a single outdoor space that works for everyone without daily reconfiguration. They want the backyard to be the place the whole family gravitates toward, not a space that splits the household into those who can use it and those who cannot.
Arizona’s climate sharpens the stakes further. With more than 300 days of sunshine annually, the outdoor space functions as a true extension of the home. A living room used only by adults is disappointing. A luxury outdoor space used only by adults while grandparents sit inside and kids get bored is a design failure that shows up every time the family gathers.
Thoughtful multi-generational design also proves itself financially. Properties with well-executed, accessible luxury outdoor living spaces command stronger resale appeal because they serve a wider range of buyers. The decisions made for comfort and inclusivity today tend to be the same decisions future buyers value most.
Start With Zones: The Master Plan That Makes Everyone Feel at Home
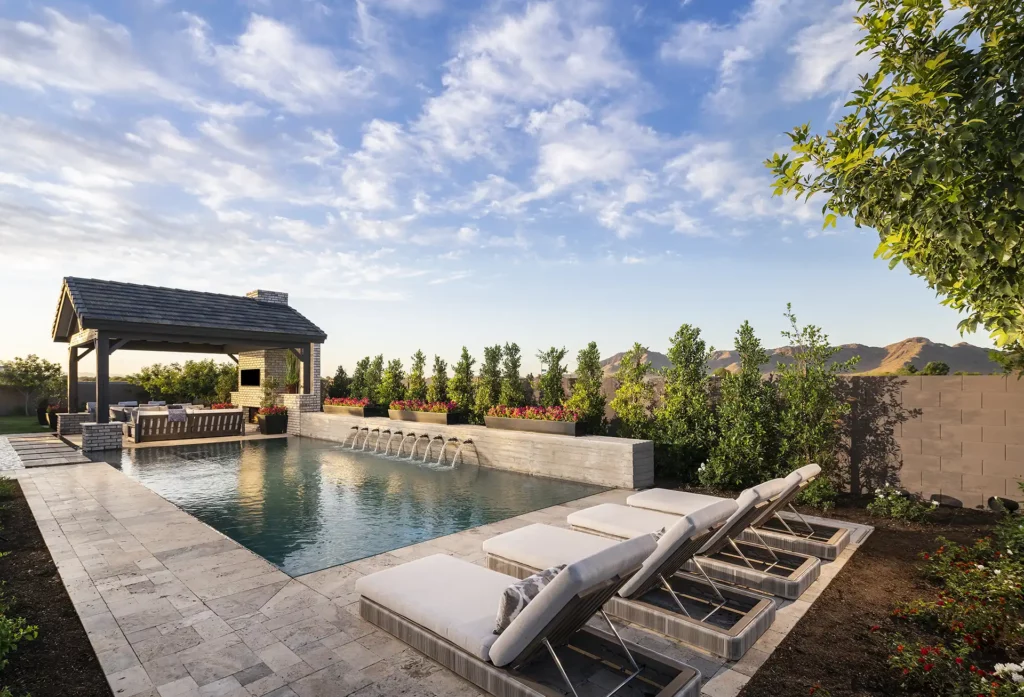
The foundation of any successful multi-generational outdoor living spaces design is intentional zoning. Before any material is selected or any feature positioned, the plan needs to answer one question: where does each member of this household belong in this backyard, and how does that zone relate to every other zone?
Four distinct zones typically define a well-executed multi-generational property:
- The accessible retreat zone, designed first and foremost for grandparents and older adults.
- The active family hub, anchored by the kitchen and dining areas, where parents operate.
- The safe play zone, dedicated to young children, built within sightlines of the hub.
- The social and entertainment zone, designed with enough separation to give teenagers their own territory.
Sightlines are as much a design tool as any material or feature. The parent at the outdoor kitchen needs an unobstructed view of the pool and the play zone. That is a safety requirement and a lifestyle requirement at the same time. When the kitchen is oriented toward a fence or a wall, it forces a choice between cooking and supervision. Good backyard designers eliminate that choice entirely.
Creating defined zones does not require walls. Pergolas, raised planters, changes in elevation, and softscape buffers all create perceived separation between the teen lounge and the grandparent retreat without breaking the visual continuity of the space. These are among the most effective privacy ideas for backyard design precisely because they feel organic rather than imposed.
Designing for Grandparents: Accessibility Without Sacrificing Luxury
The governing principle for this zone is that accessibility in a luxury context should be invisible. It should look beautiful and function without announcement. A ramp that looks like a ramp signals limitation. A gently sloping beach entry that looks like a resort detail signals intentional design. The goal is always the latter.
Pool Entry
Zero-entry pools, often called beach entry pools, are the gold standard for accessible pool design. The floor slopes gradually from deck level into the water, eliminating the need to navigate steps or ladders. For older adults with limited mobility, joint pain, or balance concerns, this entry style removes the single most intimidating moment of entering the pool.
Tanning ledges, positioned at the pool’s shallowest point, serve double duty: they are a popular design element for the whole family and a natural, low-effort entry point for those who need it. Submerged handrails and step benches integrated into the pool shell provide additional security without looking clinical.
Hardscape Transitions
Curbless transitions between the home’s interior and the patio are among the most impactful accessibility decisions in the entire project. A flush threshold between an interior sliding door and the outdoor deck eliminates the tripping hazard that causes a disproportionate number of falls among older adults.
Non-slip pavers and natural stone selections that meet ADA slope guidelines protect everyone in the household, not just older adults. The material choice is a safety decision and an aesthetic decision at the same time. In Arizona’s desert palette, travertine and honed flagstone offer both.
Shade and Thermal Comfort
Arizona heat is not a minor inconvenience for older adults. It is a genuine safety concern. Shade structures positioned over primary seating areas, whether pergolas, ramadas, or architectural sail shades, create cool retreat pockets that make outdoor living genuinely viable during the warmer months.
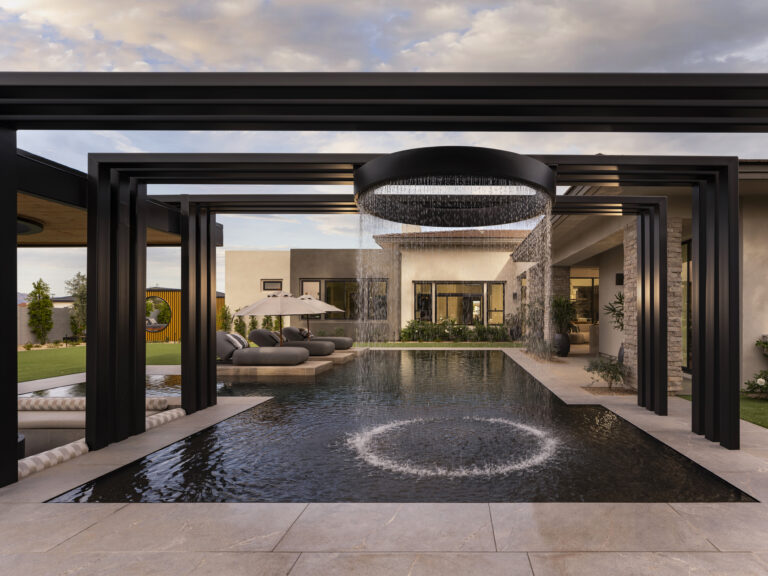
Misting systems integrated into pergola structures extend the usable hours of these areas significantly. Positioning shaded seating in proximity to the pool allows grandparents to participate in the pool experience, supervising grandchildren or simply enjoying the water sounds, without full sun exposure. A spa positioned adjacent to but slightly separate from the main pool completes this zone: accessible, therapeutic, and appropriately private.
Designing for Parents: Function, Sightlines, and a Space That Works as Hard as It Looks
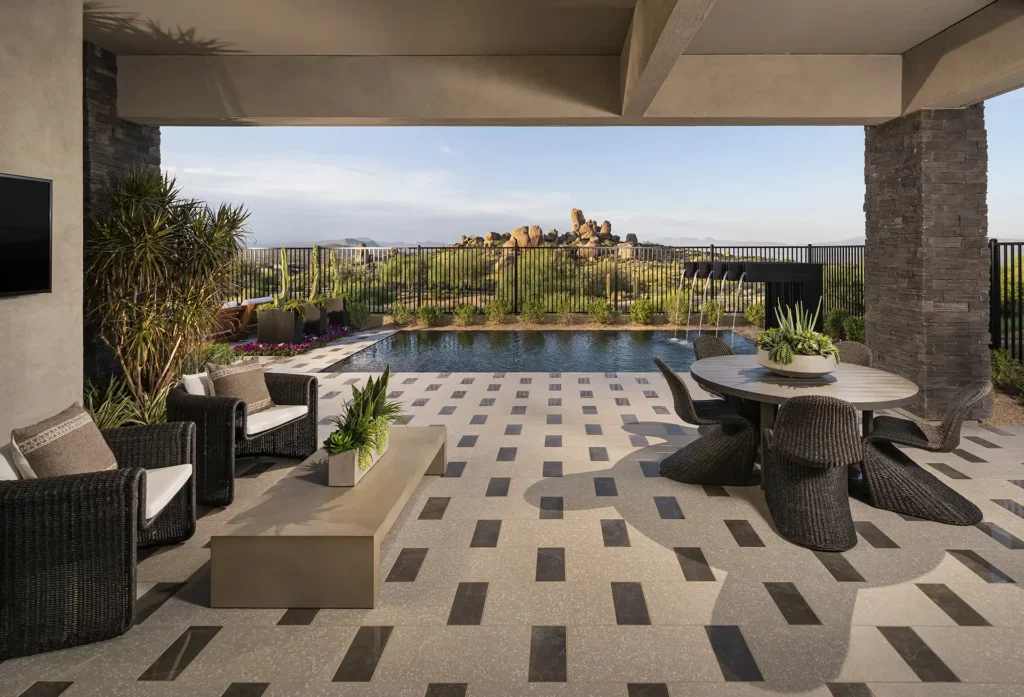
Parents are the operational center of the backyard. They need the space to function well under real conditions, which in a multi-generational household means managing food, managing safety, and managing the experience for everyone else simultaneously. This zone has to carry more weight than any other.
Outdoor Kitchen Placement
The placement of the outdoor kitchen is one of the most consequential decisions in the entire design. Orient the cook toward the pool and play areas, not toward a fence or exterior wall. A parent who has to turn their back to check on children every few minutes is not really in the kitchen as a relaxing experience.
Built-in grills, refrigeration, and generous counter prep space handle real entertaining loads for a family of multiple generations. In Arizona’s climate, surface materials need to be selected for heat resistance as much as aesthetics. Concrete, porcelain tile, and sealed granite all perform well under sustained high temperatures.
The Command Center
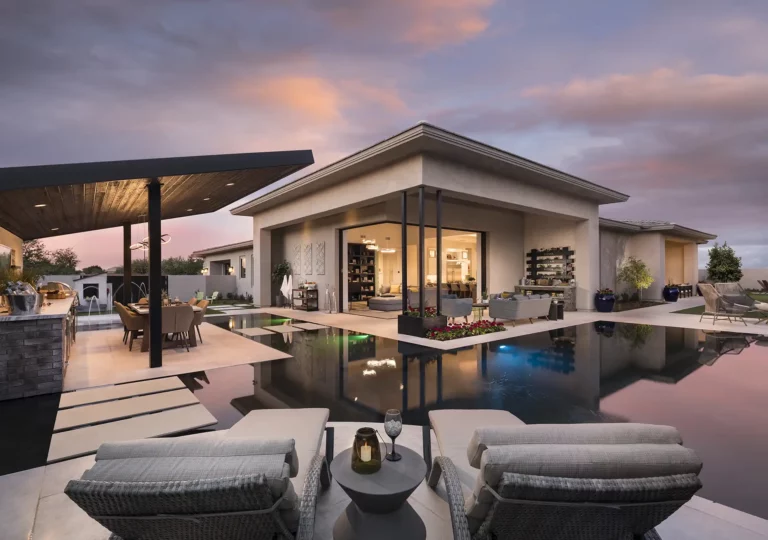
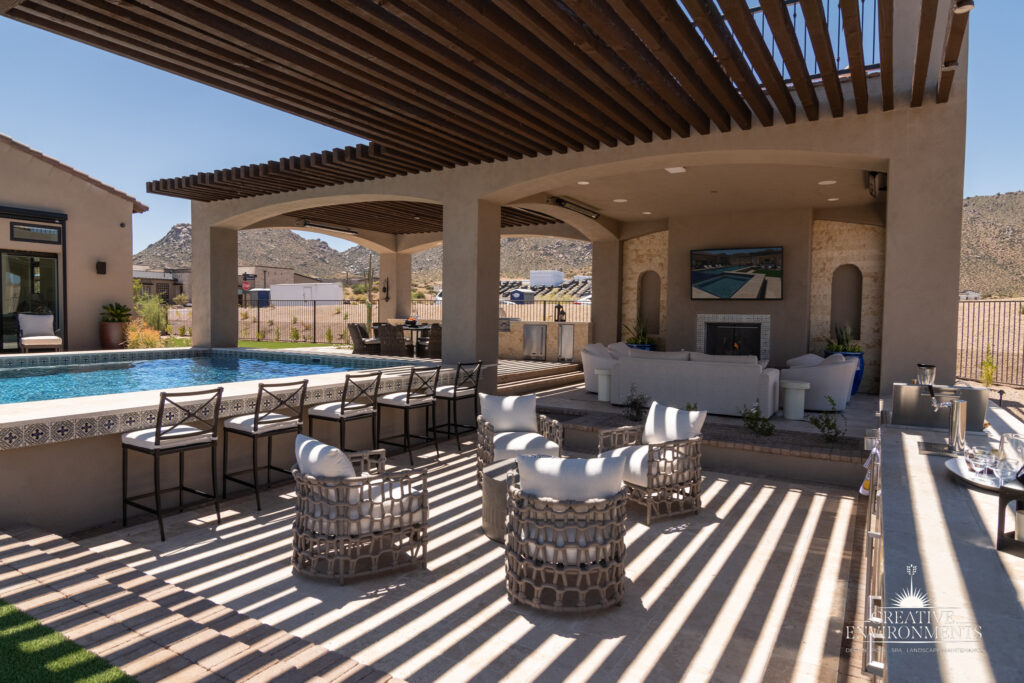
The dining and lounge area positioned between the kitchen and pool creates what experienced designers sometimes call the command center: a space from which a parent can manage food, conversation, and supervision without moving. Sectional layouts in this zone accommodate the mixed-age groups that characterize multi-generational gatherings without feeling like a waiting room.
Pathway lighting, step lighting, and pool lighting extend usable hours safely and transform the backyard into an evening space. Smart lighting controls integrated into the design allow the mood to shift from family dinner to after-dark entertaining without manual adjustment. Built-in cabinetry and pool-adjacent storage keep the space visually clean between uses.
Designing for Young Children: Safe, Engaging, and Part of the Family Space
Safety in this zone is non-negotiable, but the design does not have to look like a safety checklist. The most effective child-safe outdoor spaces are ones where the protective features are so well integrated that they read as design decisions rather than precautions.
Pool Safety
Shallow entry zones and tanning ledges designate safe play areas for children who are not yet strong swimmers, without requiring a separate structure. Pool fencing is required in Arizona, and the material selection matters enormously. Frameless glass fencing meets code, maintains sightlines, and looks architecturally intentional. It does not look like a chain-link barrier dropped into a luxury outdoor space.
Pool alarms, surface-mounted safety covers, and self-latching gate hardware are specified as standard in responsible pool design. These elements are most effective when they are selected to be consistent with the overall material palette rather than sourced as aftermarket additions.
Play Zone Placement
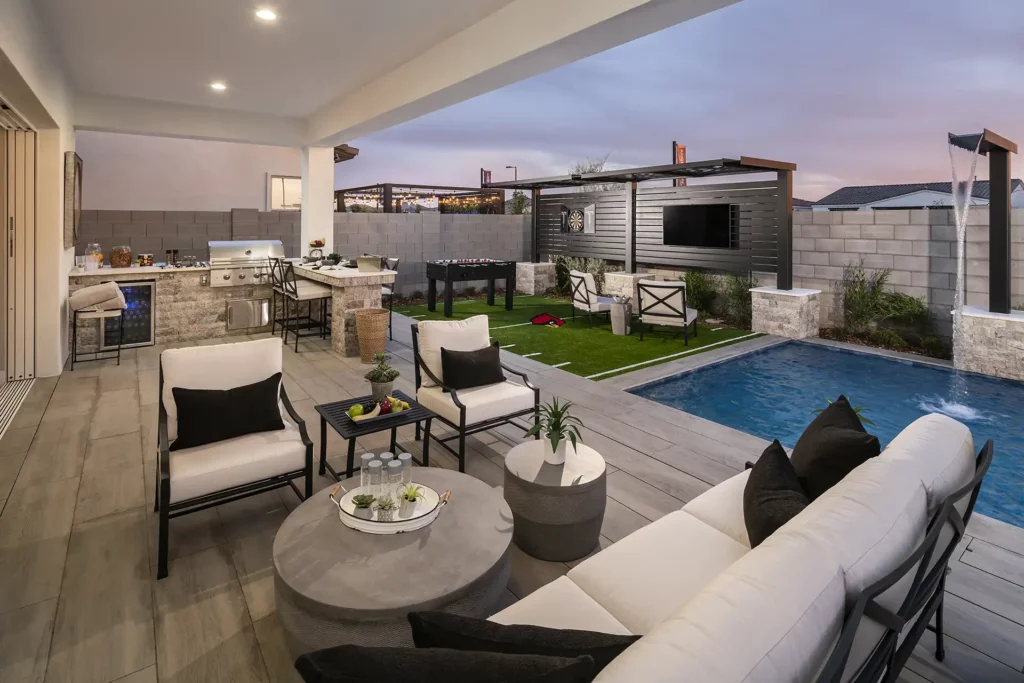
A dedicated turf or softscape play area positioned within sightlines of the kitchen and lounge zone gives younger children their territory without removing them from the family’s visual field. Shade coverage over this area is a practical necessity in Arizona’s afternoon heat. Low-profile water play features, bubblers, and shallow splash areas within the pool itself provide sensory engagement for children who are not yet pool-ready. The play zone should read as a natural extension of the backyard design, not as a concession to it.
Designing for Teenagers: Social Space, Entertainment, and a Corner They’ll Actually Use
Teenagers want their own territory within the family space. A corner that feels like theirs, distinct from the family hub without being detached from it. Getting this zone right is the difference between a teenager who spends every weekend at home and one who has no reason to stay.
The Fire Lounge
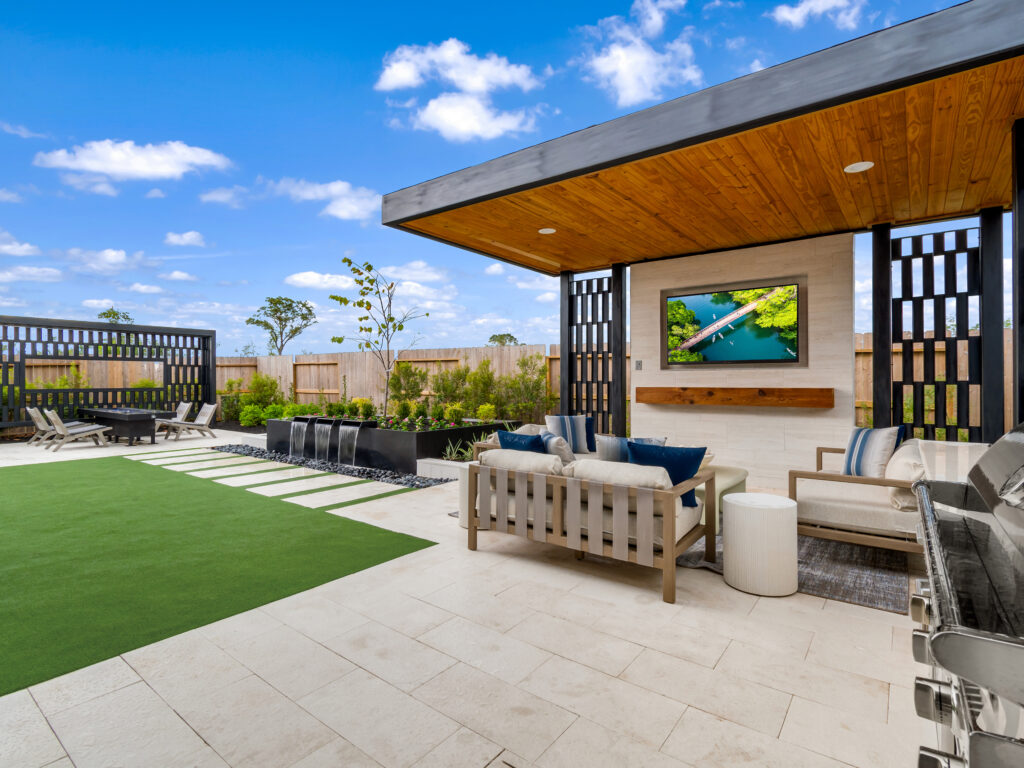
A pergola-covered lounge with built-in bench or sectional seating, a fire feature, and architectural or string lighting creates the kind of space teenagers gravitate toward naturally. This is where outdoor social gatherings happen for this age group: low light, comfortable seating, something to look at. Position this zone slightly away from the main family hub using softscape buffers or a gentle change in elevation. The physical separation creates perceived autonomy without removing the zone from the broader backyard.
Entertainment Infrastructure
Outdoor-rated speakers, provisions for a mounted screen or projector, and weatherproof power access are the details that distinguish a usable teen zone from an underused one. A dedicated beverage station or mini fridge removes the repeated trips inside that interrupt the experience and, more practically, the kitchen zone where parents are trying to work.
Pool Features for Active Users
A basketball hoop, a rope swing, or a slide positioned in the pool’s deeper section gives teenagers a reason to be in the water without dominating the overall pool aesthetic. These features are most successful when they are specified during the initial pool design rather than added afterward. The best privacy ideas for backyard zones serving teenagers achieve separation through planting, pergola placement, and grade changes rather than hard barriers, keeping the space connected to the rest of the property while clearly designating it as a distinct area.
The Wellness Dimension: One Backyard, Every Stage of Life
A well-designed multi-generational outdoor space is also, almost inevitably, a wellness environment. Not because wellness features are specified as a checklist item, but because attending to what each user needs to decompress and restore produces spaces that serve the whole person at every age.
For grandparents, that means hydrotherapy in the spa, a shaded seating alcove positioned for quiet and for supervision, and sensory planting that engages without demanding effort. For parents, the outdoor kitchen functions as stress relief in the same way that cooking indoors does for some people, but with the added benefit of natural light and air. The fire feature becomes an evening ritual rather than a feature.
For young children, physical play, sensory water features, and access to planting beds they can touch and explore provide the kind of unstructured outdoor time that development research consistently supports. For teenagers, social connection in a space that is genuinely theirs delivers something that a screen alone cannot.
Creative Environments approaches the design of luxury outdoor living spaces with the understanding that a backyard is the one room in the house that serves everyone differently but equally well. The best backyards are not built for everyone in general. They are built for a specific family, with specific ages, specific needs, and specific habits, and they reflect that specificity in every material choice and every zone decision.
Frequently Asked Questions
How do we start planning a multi-generational outdoor space?
Start with a zoning conversation before any feature selection. Identify who uses the backyard, what they need, and where those zones need to be in relation to each other. Experienced backyard designers will use this conversation to anchor every subsequent decision, from kitchen orientation to pool entry style to shade structure placement. A design consultation with a firm like Creative Environments typically begins exactly there.
Can ADA-friendly pool features still look luxurious?
Yes, and in many cases the accessibility features are the same features that define high-end pool design. Zero-entry beach entries, broad tanning ledges, integrated handrails, and flush hardscape transitions are all standard elements in luxury outdoor living spaces designs. The accessibility comes built into the aesthetic rather than layered on top of it.
How much space do we need for all four zones?
Less than most homeowners expect. Multi-generational design is primarily about intelligence of layout rather than square footage. A mid-size Arizona lot can accommodate all four zones when the plan uses grade changes, softscape buffers, and strategic orientation to define territory. The design work is in making the space feel larger and more purposeful than it is, not in requiring a larger canvas.
What is the best way to create privacy between zones without using walls?
Pergolas, raised planters, changes in ground elevation, and layered softscape planting are the most effective tools for creating perceived separation in an open backyard. These elements work as privacy ideas for backyard design because they feel intentional and organic rather than restrictive. A raised planted berm between the grandparent retreat and the teen lounge reads as a landscape feature. A wall reads as a barrier. The distinction matters to how the space feels when the whole family is outside together.
Luxury Outdoor Spaces: Create The Backyard Every Member of Your Family Will Claim as Their Own
That afternoon where everyone is outside, at ease, and doing exactly what they want in the same space does not happen by accident. It is the product of a design process that started with the right questions: who uses this space, what do they each need from it, and how do those needs relate to one another?
Creative Environments has been designing and building Arizona luxury outdoor spaces for over 70 years, with a team of designers, craftsmen, and project managers who bring that level of intention to every project. The backyards that serve three and four generations well are not more complicated than other projects. They are simply more deliberate.
The best investment any multi-generational household can make in its shared quality of life is a backyard designed specifically for that household, not a generic version of relaxing backyard ideas, but a considered plan built around the people who will actually live in it.
Ready to design a backyard your whole family will claim as their own? Schedule a design consultation with Creative Environments today.